
BEDS1
BATHS1 full
SQUARE FEET708
MLS#7860557
STATUSActive
PROPERTY TYPEResidential - Condominium
SUBDIVISIONBrandychase
SCHOOLCherry Creek 5
Listing Courtesy of:
Madison & Company Properties
Agency Contact: amy@thegrossmanteam.com,303-941-9436

Property Description
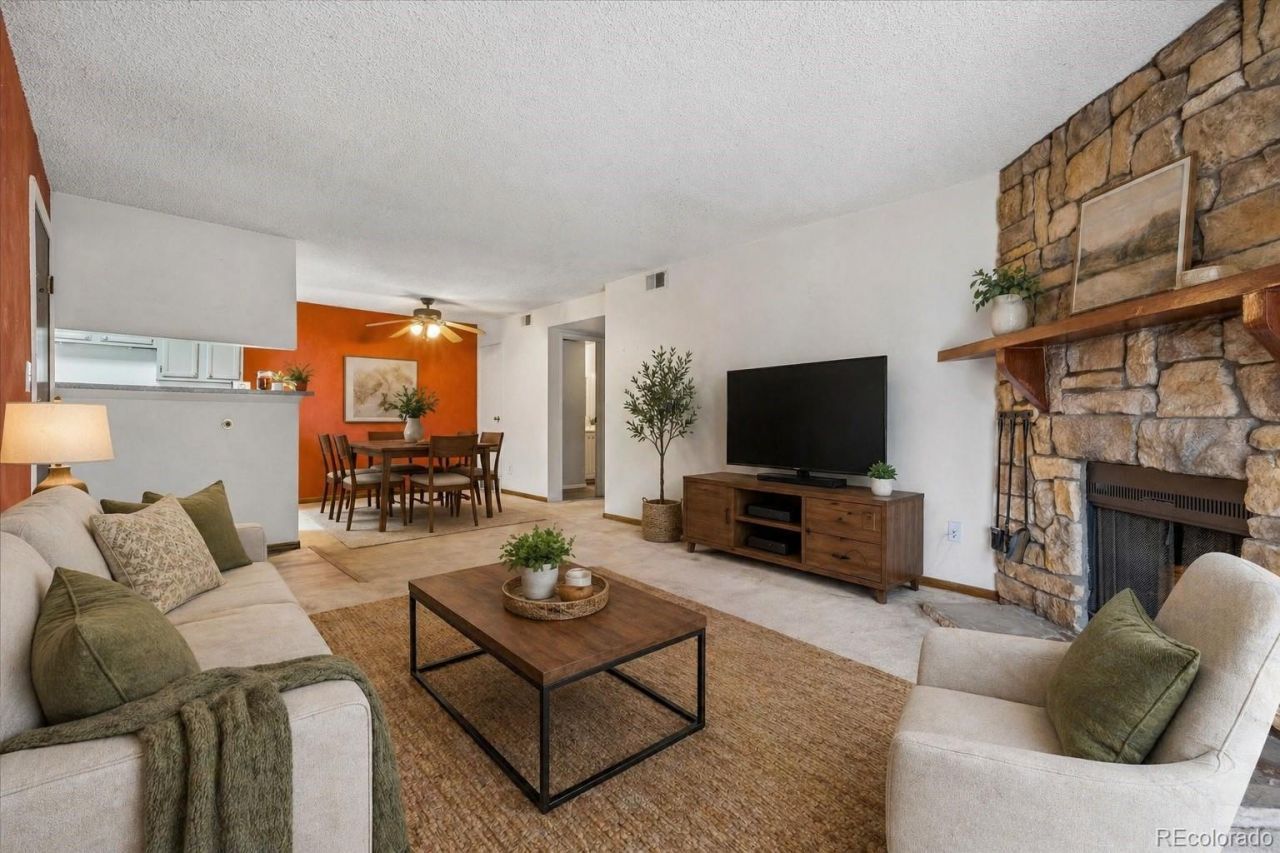
Huge price improvement- great opportunity! Welcome to Brandychase?where location and lifestyle come together! Ideally situated near schools, parks, restaurants, and shopping, with quick and convenient access to I-225 and DIA, this home offers both comfort and connectivity. This spacious 1-bedroom, 1-bathroom condo features an open and inviting layout. The large family room is highlighted by a cozy fireplace and provides direct access to a covered balcony?perfect for relaxing or enjoying your morning coffee. The kitchen offers painted cabinetry, ample storage, and includes all appliances, with a separate dining area for everyday living or entertaining. Youll also appreciate the convenience of an in-unit, full-size washer and dryer. The oversized primary bedroom includes a generous walk-in closet, while the full bathroom features a linen closet for additional storage. Located on the 2nd floor, this unit enjoys a peaceful courtyard view. Additional highlights include: 1 reserved parking space, Community amenities: outdoor pool, tennis courts, and playground. Great value! Dont miss this opportunity?schedule your showing today!
Property Features
Property Type: Residential - Condominium
Cooling: Central Air
Fireplaces: 1
Heating: Forced Air
Roof Type: Composition
Stories: 1.0
Taxes: $1,117
Year Built: 1980
Amenities
Balcony
Feature Descriptions
Appliances: Dishwasher, Dryer, Oven, Range
Baths 3/4: 0
Baths Full: 1
Baths Half: 0
Baths Total: 1
Days on Site: 121
Exclusions: n/a
Exterior: Frame
HOA Fee: 377/ Monthly
Laundry: In Unit
Parcel#: 031226538
Sewer: Public Sewer
Water: Public
Local Schools
High School: Overland
Middle School: Prairie
Elementary School: Eastridge
School District: Cherry Creek 5
Listed By / Shown By
Listed By
Agency Name: Madison & Company Properties
Agency Contact: amy@thegrossmanteam.com,303-941-9436
Shown By
Agency Title: The Cutting Edge, Realtors
Agency Phone: (719) 999-5067
Estimate Your Payment
Estimated Payment
$ 823.00 per month $689.11 Principal & Interest $93.08 Property Tax $40.80 Homeowner's Insurance
13250 E Jewell Avenue, Unit 204 | MLS# 7860557
This condo located at 13250 E Jewell Avenue, Unit 204, Aurora, CO 80012 is currently listed for sale with an asking price of $139,900. This property was built in 1980 and has 1 bedrooms and 1 full baths with 708 sq. ft. E Jewell Avenue, Unit 204 is located in the Brandychase subdivision within the Cherry Creek 5 school district. Search Brandychase real estate on www.thecuttingedgerealtors.com today.