
BEDS4
BATHS2 full
SQUARE FEET1,962
MLS#3027443
STATUSActive
PROPERTY TYPEResidential - Townhouse
SUBDIVISIONSouth Ridge Townhomes
SCHOOLDouglas RE-1
Listing Courtesy of:
Compass - Denver
Agency Contact: mitch.seabrook@compass.com,303-999-6679

Property Description
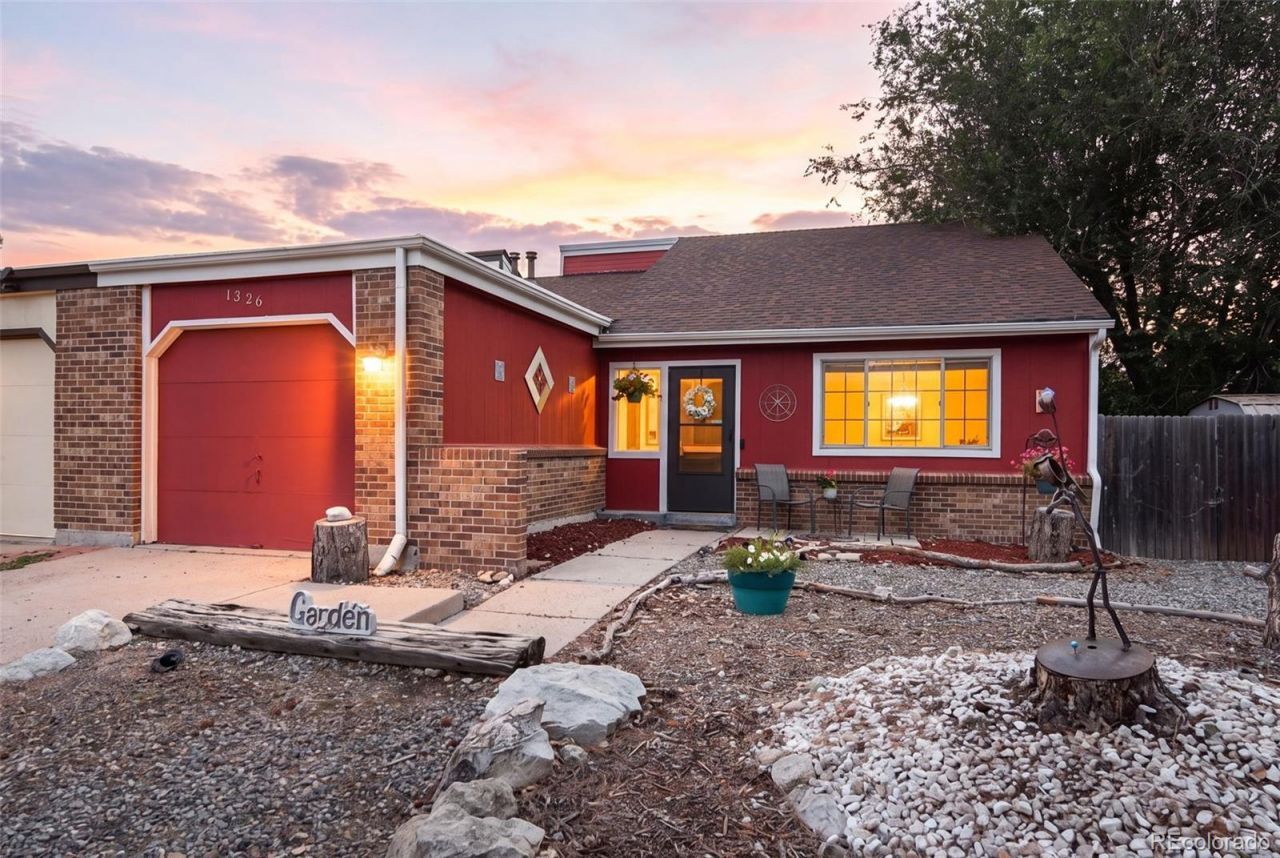
Discover the perfect combination of space, privacy, and value in this beautifully maintained townhome nestled in the heart of Castle Rock. Backing directly to open space with no HOA, this rare opportunity offers the freedom and peaceful setting that todays buyers are searching for.Step inside to find a bright, functional layout featuring 4 bedrooms, 2 bathrooms, and over 1,900 finished square feet of living space. The finished walkout basement provides exceptional flexibility?ideal for a family room, home office, guest suite, or recreation area.Outside, enjoy one of the propertys standout features: a generously sized backyard with a private patio overlooking open space, creating the perfect backdrop for morning coffee, evening sunsets, entertaining, or simply relaxing in Colorados beautiful weather.Additional highlights include a one-car attached garage, ample storage, and a location just minutes from historic downtown Castle Rock, parks, trails, shopping, dining, and convenient access to I-25 for an easy commute to Denver or Colorado Springs.Whether youre a first-time homebuyer, looking to downsize, or seeking an investment opportunity, this home offers an exceptional blend of comfort, convenience, and outdoor living in one of Castle Rocks most desirable locations.Welcome home to 1326 S Sierra Drive
Property Features
Property Type: Residential - Townhouse
Basement: Finished, Walk-Out Access
Cooling: Evaporative Cooling
Garage: 1 car attached
Heating: Forced Air
Lot Size: 0.18 Acres
Roof Type: Composition
Stories: 2.0
Taxes: $2,144
Year Built: 1984
Amenities
Ceiling Fan(s)
Private Yard
Spa/Hot Tub
Feature Descriptions
Appliances: Convection Oven, Cooktop, Dishwasher, Disposal, Gas Water Heater, Refrigerator
Baths 3/4: 0
Baths Full: 2
Baths Half: 0
Baths Total: 2
Days on Site: 2
Exclusions: Sellers personal property, pool table, clothes washer and clothes dryer.
Exterior: Brick, Frame, Wood Siding
Flooring: Carpet, Tile, Wood
Hot Tub: Yes
Parcel#: R0316241
Parking: Concrete
Parking Notes: Concrete
Patio/Porch: Deck
Sewer: Public Sewer
Water: Public
Local Schools
High School: Douglas County
Middle School: Mesa
Elementary School: South Ridge
School District: Douglas RE-1
Listed By / Shown By
Listed By
Agency Name: Compass - Denver
Agency Contact: mitch.seabrook@compass.com,303-999-6679
Shown By
Agency Title: The Cutting Edge, Realtors
Agency Phone: (719) 999-5067
Estimate Your Payment
Estimated Payment
$ 2,343.89 per month $2,044.18 Principal & Interest $178.67 Property Tax $121.04 Homeowner's Insurance
1326 S Sierra Drive | MLS# 3027443
This townhouse located at 1326 S Sierra Drive, Castle Rock, CO 80104 is currently listed for sale with an asking price of $415,000. This property was built in 1984 and has 4 bedrooms and 2 full baths with 1962 sq. ft. S Sierra Drive is located in the South Ridge Townhomes subdivision within the Douglas RE-1 school district. Search South Ridge Townhomes real estate on www.thecuttingedgerealtors.com today.