
BEDS4
BATHS3 full
SQUARE FEET2,708
MLS#8856208
STATUSActive
PROPERTY TYPEResidential - Single Family
SUBDIVISIONMcKee Meadows
SCHOOLThompson R2-J
Listing Courtesy of:
Shift Real Estate LLC
Agency Contact: Diane@Shift.RealEstate,303-587-0312

Property Description
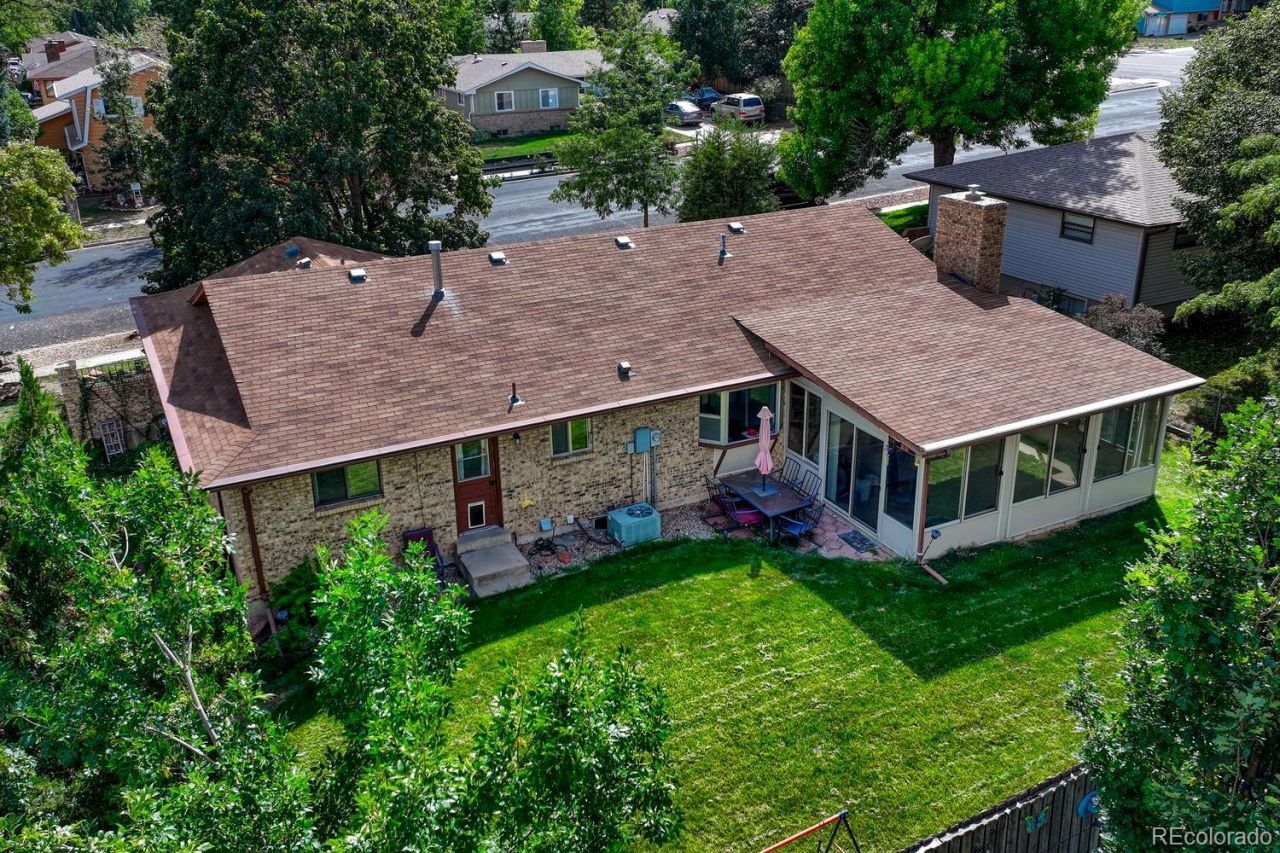
Welcome home to affordable, comfortable living in this beautifully updated ranch! Designed for easy one-level living, the main floor features three bedrooms, two baths, and inviting living spaces filled with natural light. A wonderful sunroom provides the perfect spot to relax, enjoy your morning coffee, or unwind at the end of the day. Step outside to a spacious, fully fenced backyard with plenty of room for entertaining, gardening, pets, or play. The finished basement adds valuable living space with an additional bedroom and bath?ideal for guests, a home office, or extended family. Conveniently located near shopping, parks, schools, and medical facilities, this move-in-ready home combines comfort, space, convenience, and value!
Property Features
Property Type: Residential - Single Family
Basement: Finished, Full
Cooling: Central Air
Fireplaces: 1
Garage: 2 car attached
Heating: Forced Air, Natural Gas
Lot Size: 0.19 Acres
Roof Type: Composition
Stories: 1.0
Taxes: $2,773
Year Built: 1972
Amenities
Ceiling Fan(s)
Feature Descriptions
Appliances: Dishwasher, Disposal, Dryer, Gas Water Heater, Range, Range Hood, Washer
Baths 3/4: 2
Baths Full: 1
Baths Half: 0
Baths Total: 3
Days on Site: 3
Exclusions: Sellers Personal Property
Exterior: Brick, Frame
Fencing: Full
Fireplace: Family Room
Flooring: Carpet, Tile, Wood
Laundry: In Unit
Lot: Level
Parcel#: R0337307
Parking: Concrete
Parking Notes: Concrete
Patio/Porch: Front Porch
Security: Carbon Monoxide Detector(s), Smoke Detector(s)
Sewer: Public Sewer
Units: 1
Utilities: Cable Available, Electricity Connected, Internet Access (Wired), Natural Gas Connected
Water: Public
Window: Bay Window(s)
Local Schools
High School: Mountain View
Middle School: Conrad Ball
Elementary School: Peakview Academy at Conrad Ball
School District: Thompson R2-J
Listed By / Shown By
Listed By
Agency Name: Shift Real Estate LLC
Agency Contact: Diane@Shift.RealEstate,303-587-0312
Shown By
Agency Title: The Cutting Edge, Realtors
Agency Phone: (719) 999-5067
Estimate Your Payment
Estimated Payment
$ 2,970.22 per month $2,586.01 Principal & Interest $231.08 Property Tax $153.13 Homeowner's Insurance
1327 E 19th Street | MLS# 8856208
This single family home located at 1327 E 19th Street , Loveland, CO 80538 is currently listed for sale with an asking price of $525,000. This property was built in 1972 and has 4 bedrooms and 3 full baths with 2708 sq. ft. E 19th Street is located in the McKee Meadows subdivision within the Thompson R2-J school district. Search McKee Meadows real estate on www.thecuttingedgerealtors.com today.