
BEDS3
BATHS2 full 1 partial
SQUARE FEET1,732
MLS#3788099
STATUSActive
PROPERTY TYPEResidential - Single Family
SUBDIVISIONRidge At Broomfield
SCHOOLJefferson County R-1
Listing Courtesy of:
Trelora Realty, Inc.
Agency Contact: coteam@trelora.com,720-410-6100

Property Description
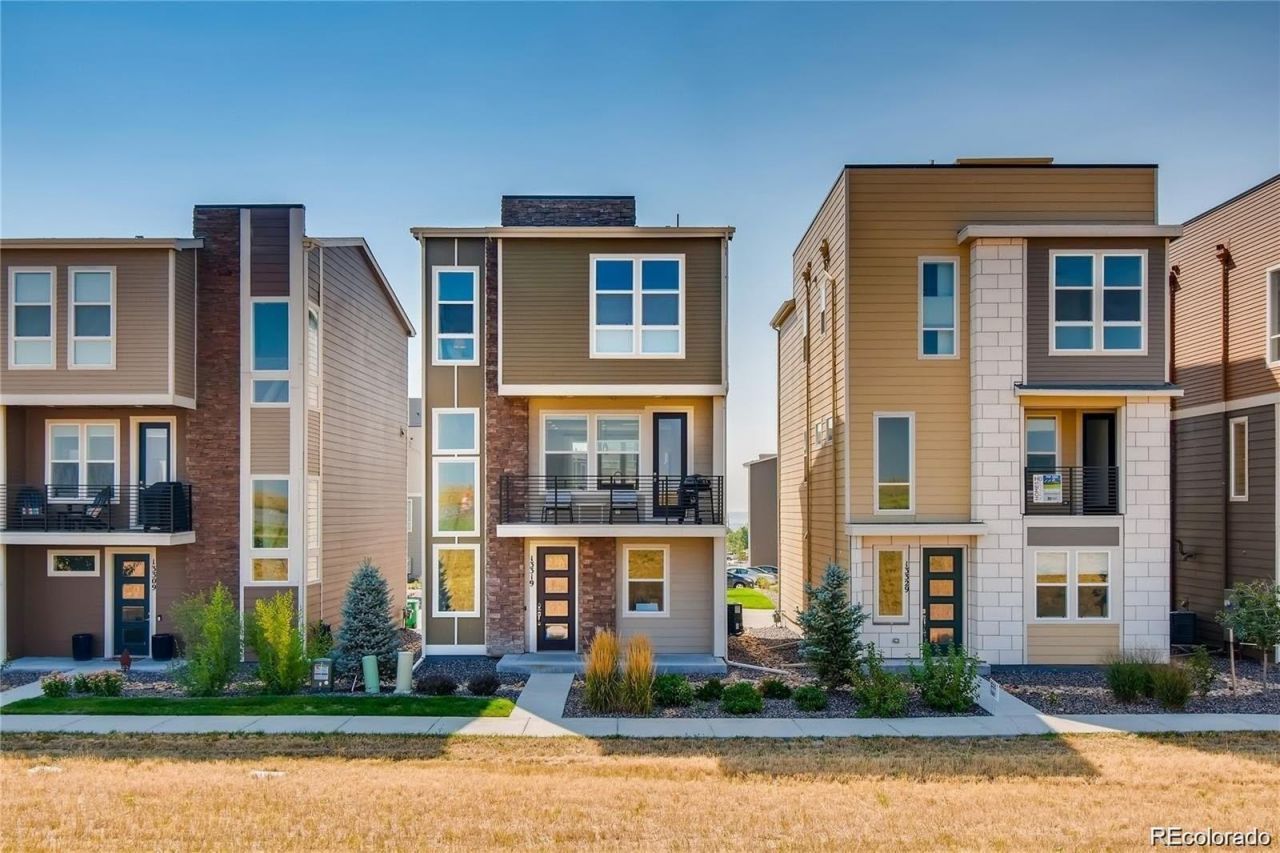
Wake up every day to panoramic Flatiron mountain views and over 300 acres of open space, trails, and hiking right outside your door. This is one of the best lots in the community?no home behind you, ensuring uninterrupted natural light throughout the day and unmatched sunset views from both the living room and the primary bedroom. Located steps from a beautifully maintained neighborhood park, the home sits in a quiet, friendly community that feels like a mountainside retreat while keeping you close to everything: 15 minutes to Boulder, 20 minutes to Downtown Denver, and just 2 minutes to a golf course. Inside, the layout is bright, functional, and flexible. A main-floor study has been converted into a fourth bedroom, giving you ample space for family, guests, or a dedicated home office. The home has been very well maintained, with newer appliances (refrigerator and dishwasher under two years old) and overall excellent condition throughout. If youre looking for a high-quality lifestyle?views, light, nature access, and convenience?at an attainable price point, this home is a rare opportunity.
Property Features
Property Type: Residential - Single Family
Basement: Crawl Space, Interior Entry, Sump Pump
Cooling: Central Air
Garage: 2 car attached
Heating: Forced Air
Home Style: Contemporary, Urban Contemporary
Lot Size: 0.04 Acres
Roof Type: Shingle
Stories: 3.0
Taxes: $3,340
Year Built: 2019
Amenities
Breakfast Bar
Corian Counters
Eat-in Kitchen
Entrance Foyer
High Ceilings
High Speed Internet
Kitchen Island
Open Floorplan
Pantry
Primary Suite
Quartz Counters
Radon Mitigation System
Smoke Free
Walk-In Closet(s)
Wired for Data
Balcony
Feature Descriptions
Appliances: Cooktop, Dishwasher, Disposal, Gas Water Heater, Microwave, Oven, Refrigerator, Sump Pump
Baths 3/4: 0
Baths Full: 2
Baths Half: 1
Baths Total: 3
Exclusions: Personal Property, curtains, washer, dryer
Exterior: Cement Siding
Fencing: None
Flooring: Carpet, Tile, Wood
HOA Fee: 165/ Monthly
Laundry: Laundry Closet
Lot: Irrigated, Landscaped, Level, Master Planned, Open Space, Sprinklers In Front
Parcel#: R8873260
Parking: Concrete, Dry Walled, Finished Garage, Insulated Garage, Oversized Door, Storage
Parking Notes: Concrete, Dry Walled, Finished Garage, Insulated Gara
Security: Carbon Monoxide Detector(s), Smoke Detector(s)
Sewer: Public Sewer
Special View Info: Mountain(s), Plains
Utilities: Cable Available, Electricity Connected, Internet Access (Wired), Natural Gas Connected, Phone Connected
Water: Public
Window: Double Pane Windows, Window Coverings
Local Schools
High School: Standley Lake
Middle School: Wayne Carle
Elementary School: Lukas
School District: Jefferson County R-1
Listed By / Shown By
Listed By
Agency Name: Trelora Realty, Inc.
Agency Contact: coteam@trelora.com,720-410-6100
Shown By
Agency Title: The Cutting Edge, Realtors
Agency Phone: (719) 999-5067
Estimate Your Payment
Estimated Payment
$ 3,408.78 per month $2,955.44 Principal & Interest $278.33 Property Tax $175.00 Homeowner's Insurance
13319 Panorama View Lane | MLS# 3788099
This single family home located at 13319 Panorama View Lane , Broomfield, CO 80021 is currently listed for sale with an asking price of $600,000. This property was built in 2019 and has 3 bedrooms and 2 full and 1 partial baths with 1732 sq. ft. Panorama View Lane is located in the Ridge At Broomfield subdivision within the Jefferson County R-1 school district. Search Ridge At Broomfield real estate on www.thecuttingedgerealtors.com today.