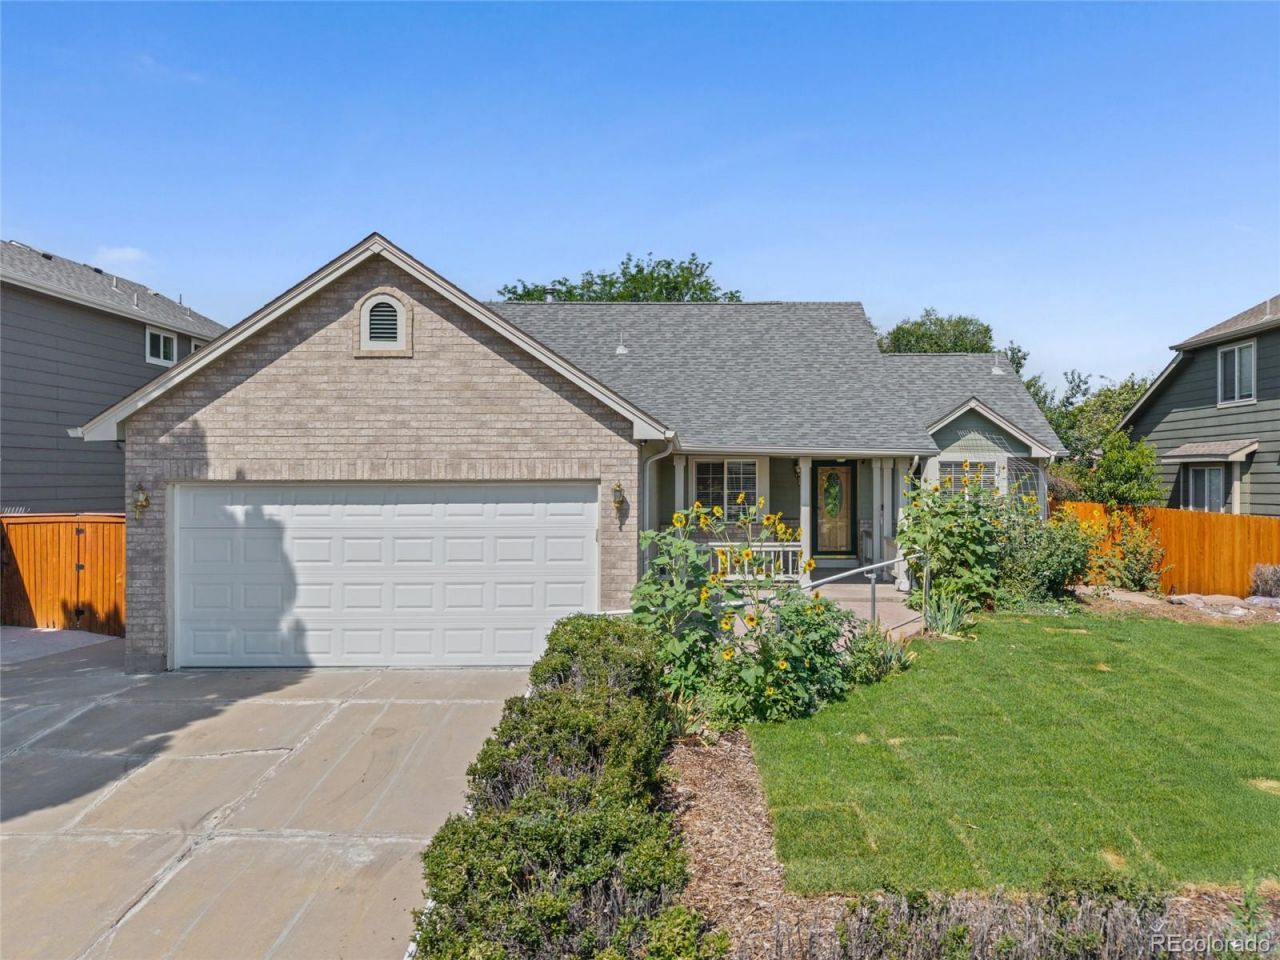

BEDS5
BATHS3 full
SQUARE FEET2,317
MLS#9265307
STATUSActive
PROPERTY TYPEResidential - Single Family
SUBDIVISIONAmherst
SCHOOLAdams 12 5 Star Schl
Listing Courtesy of:
Tallent Co. Real Estate
Agency Contact: 970-691-0198

Property Description
This ranch home features an inviting layout with a finished basement, perfect for both everyday living and entertaining. Recent updates include new carpet throughout, a fresh coat of paint upstairs, and new sod out front, giving the home a clean, move-in ready feel. The main floor offers two guest bedrooms plus the primary bedroom, along with an additional finished room added by the seller, ideal for a home office, playroom, nursery or flex space. Downstairs, the finished basement adds even more living space with a full bathroom, a spacious bedroom, and a rec room complete with a wet bar, perfect for game nights or hosting guests. Out back, a spacious covered deck and two sliding doors create an easy indoor-outdoor flow, giving you a blank canvas to bring your own vision to the backyard. Dont miss this one, professional photos coming soon!
Property Features
Property Type: Residential - Single Family
Basement: Bath/Stubbed, Finished
Cooling: Central Air
Garage: 2 car attached
Heating: Forced Air
Lot Size: 0.17 Acres
Roof Type: Composition
Stories: 1.0
Taxes: $2,923
Year Built: 1996
Amenities
Breakfast Bar
Ceiling Fan(s)
Entrance Foyer
Five Piece Bath
Granite Counters
High Ceilings
Open Floorplan
Primary Suite
Vaulted Ceiling(s)
Walk-In Closet(s)
Wet Bar
Gas Grill
Feature Descriptions
Accessibility: Accessible Approach with Ramp, Accessible Bathroom, Accessible Bedroom, Accessible Central Living Area, Accessible Washer/Dryer
Appliances: Dishwasher, Microwave, Oven, Range, Refrigerator
Baths 3/4: 0
Baths Full: 3
Baths Half: 0
Baths Total: 3
Days on Site: 6
Exclusions: None
Exterior: Brick, Frame, Wood Siding
Fencing: Full
Flooring: Carpet, Tile, Wood
Parcel#: R0019576
Patio/Porch: Covered, Deck, Front Porch
Sewer: Public Sewer
Utilities: Cable Available, Electricity Connected, Natural Gas Connected
Water: Public
Local Schools
High School: Legacy
Middle School: Silver Hills
Elementary School: Arapahoe Ridge
School District: Adams 12 5 Star Schl
Listed By / Shown By
Listed By
Agency Name: Tallent Co. Real Estate
Agency Contact: 970-691-0198
Shown By
Agency Title: The Cutting Edge, Realtors
Agency Phone: (719) 999-5067
Estimate Your Payment
Estimated Payment
$ 3,634.90 per month $3,201.73 Principal & Interest $243.58 Property Tax $189.58 Homeowner's Insurance
13329 Wyandot Street | MLS# 9265307
This single family home located at 13329 Wyandot Street, Denver, CO 80234 is currently listed for sale with an asking price of $650,000. This property was built in 1996 and has 5 bedrooms and 3 full baths with 2317 sq. ft. Wyandot Street is located in the Amherst subdivision within the Adams 12 5 Star Schl school district. Search Amherst real estate on www.thecuttingedgerealtors.com today.