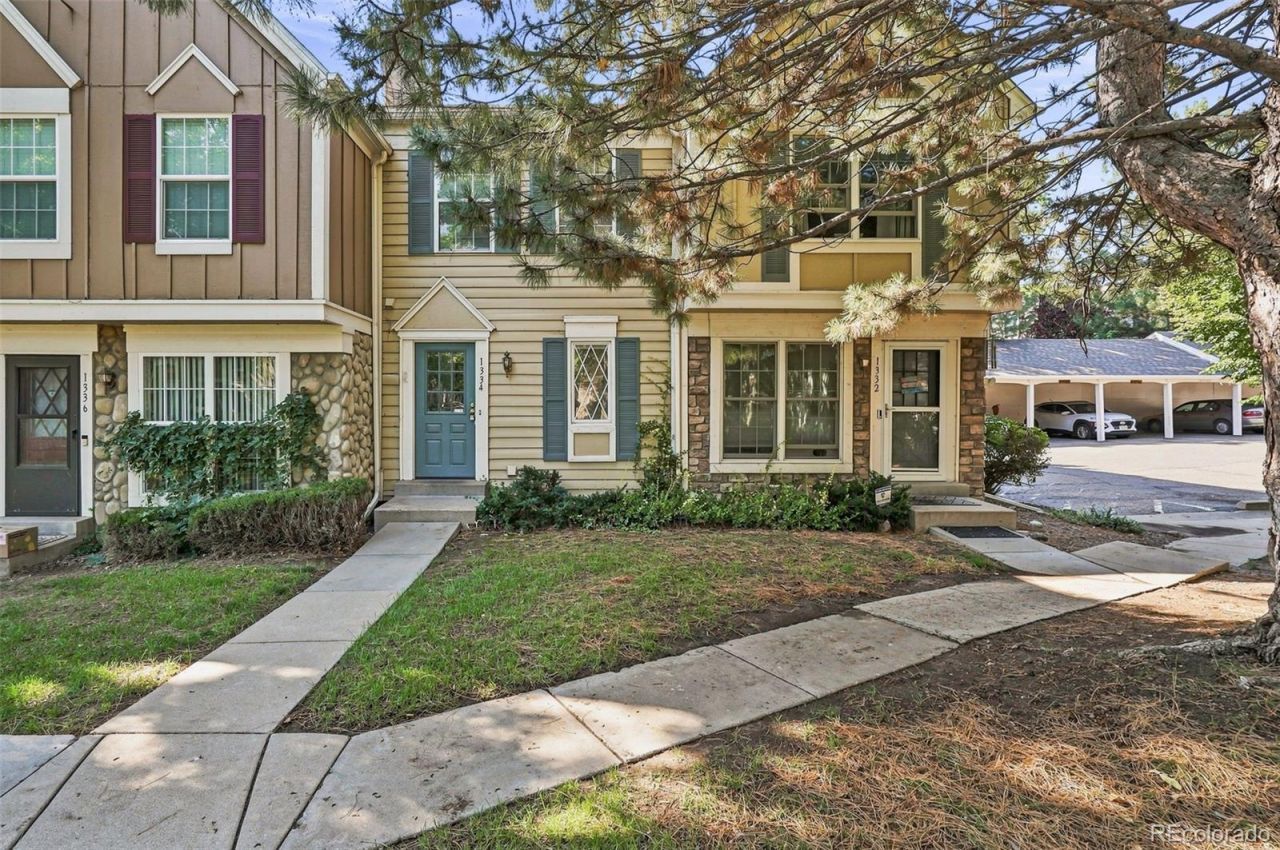

BEDS2
BATHS1 full 1 partial
SQUARE FEET1,036
MLS#7040511
STATUSActive
PROPERTY TYPEResidential - Townhouse
SUBDIVISIONSunstone North Sub 2nd Flg
SCHOOLAdams-Arapahoe 28J
Listing Courtesy of:
Listings.com
Agency Contact: jay@hollandteam.com,303-596-9803

Property Description
Brand new paint, brand new carpet. Super clean and move-in ready! Well-maintained townhome in the heart of Sunstone. Youll love this 2 bedroom, 3bath unit tucked away in the quiet southeast corner of the complex! This unit fronts to a large open space and backs to a private greenbelt, providing you with plenty of peace and quiet. Youll also enjoy access to the community pool, as well as nearby parks, shops, and restaurants. Interior features updated lighting, ceiling fans, a wood burning fireplace, and tile and wood-style LVP floors throughout. The vaulted ceiling and walk-in closet in the master bedroom are added bonuses! The adjacent master bathroom comes complete with dual vanities and crown molding. Has covered off-street parking, in-unit laundry, and a private yard/deck.
Property Features
Property Type: Residential - Townhouse
Basement: Crawl Space
Cooling: Central Air
Fireplaces: 1
Heating: Forced Air, Natural Gas
Lot Size: 0.02 Acres
Roof Type: Composition
Stories: 2.0
Taxes: $2,130
Year Built: 1983
Amenities
Ceiling Fan(s)
Vaulted Ceiling(s)
Walk-In Closet(s)
Private Yard
Feature Descriptions
Appliances: Disposal, Dryer, Microwave, Oven, Refrigerator, Washer
Association Amenities: Pool
Baths 3/4: 0
Baths Full: 1
Baths Half: 1
Baths Total: 2
Days on Site: 2
Exclusions: Personal Property
Exterior: Frame
Fencing: Full, Partial
Fireplace: Living Room
Flooring: Carpet, Tile, Vinyl
HOA Fee: 215/ Monthly
Laundry: In Unit
Parcel#: 1975-20-2-40-040
Patio/Porch: Deck, Patio
Pets Allowed: Cats OK, Dogs OK, Yes
Sewer: Public Sewer
Utilities: Cable Available, Electricity Available, Electricity Connected, Internet Access (Wired), Natural Gas Available, Phone Available
Water: Public
Window: Double Pane Windows
Local Schools
High School: Gateway
Middle School: Aurora Hills
Elementary School: Iowa
School District: Adams-Arapahoe 28J
Listed By / Shown By
Listed By
Agency Name: Listings.com
Agency Contact: jay@hollandteam.com,303-596-9803
Shown By
Agency Title: The Cutting Edge, Realtors
Agency Phone: (719) 999-5067
Estimate Your Payment
Estimated Payment
$ 1,612.29 per month $1,354.58 Principal & Interest $177.50 Property Tax $80.21 Homeowner's Insurance
1334 S Idalia Street | MLS# 7040511
This townhouse located at 1334 S Idalia Street , Aurora, CO 80017 is currently listed for sale with an asking price of $275,000. This property was built in 1983 and has 2 bedrooms and 1 full and 1 partial baths with 1036 sq. ft. S Idalia Street is located in the Sunstone North Sub 2nd Flg subdivision within the Adams-Arapahoe 28J school district. Search Sunstone North Sub 2nd Flg real estate on www.thecuttingedgerealtors.com today.