
BEDS1
BATHS1 full
SQUARE FEET576
MLS#6521953
STATUSPending
PROPERTY TYPEResidential - Single Family
SUBDIVISIONDelMar Parkway
SCHOOLAdams-Arapahoe 28J
Listing Courtesy of:
Knapp & Knapp
Agency Contact: susan@knappandknapp.com,303-693-5001

Property Description
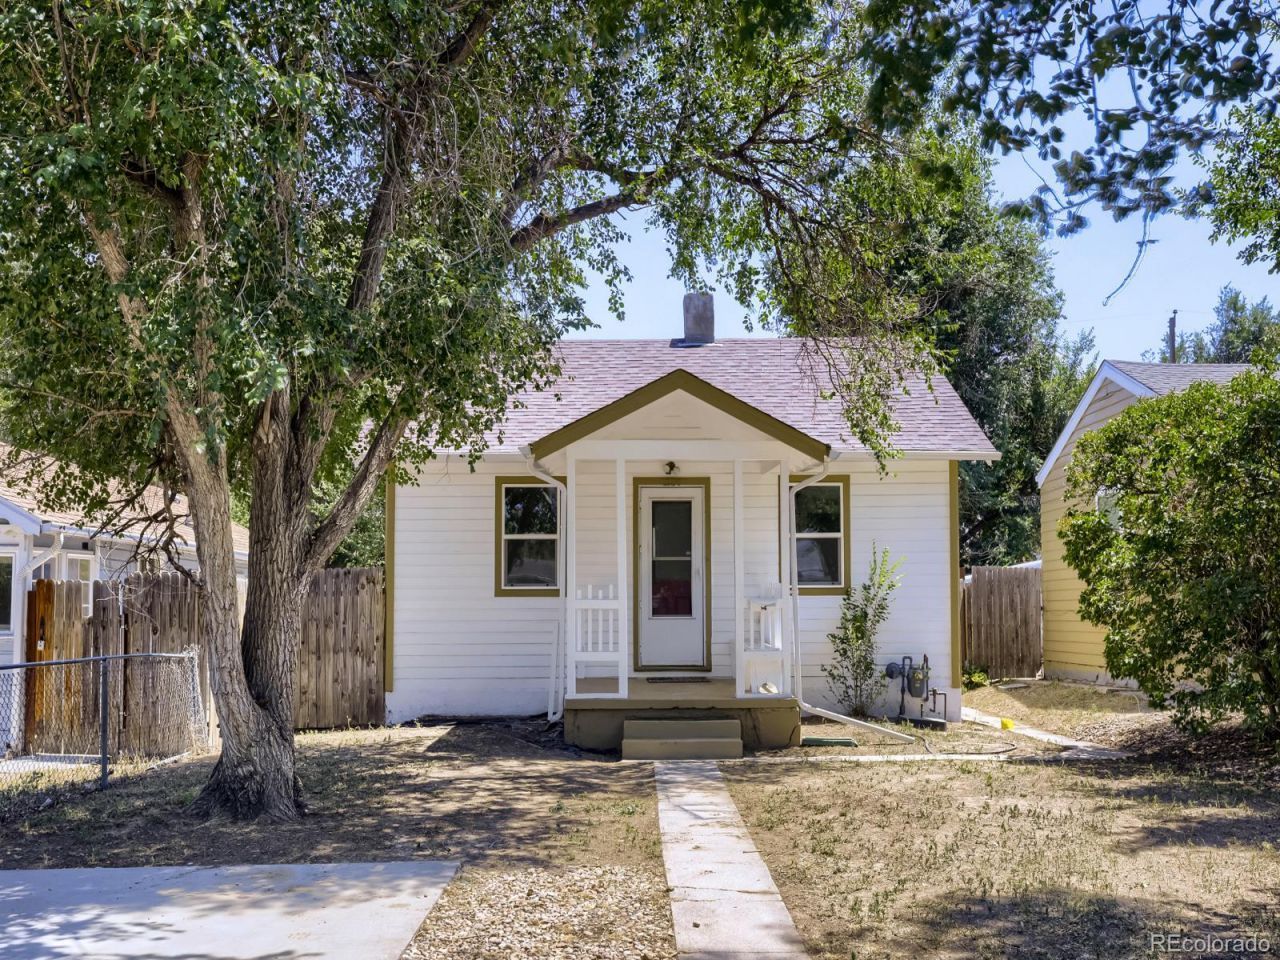
Charming 1921 bungalow full of character and opportunity! This cozy 1-bedroom, 1-bath home features beautiful original hardwood floors that add warmth and timeless appeal throughout. The completely updated bathroom boasts a brand-new walk-in shower with stylish surround, creating a fresh, modern retreat. Brand-new interior and exterior paint give the home a crisp, move-in-ready feel. All brand new windows were just installed throughout this lovely home.Situated on a generous lot, theres plenty of room to expand, garden, entertain, or simply enjoy the outdoor space. The kitchen is ready for your personal touch and has been priced accordingly, making this an outstanding opportunity for first-time buyers, or anyone looking to build instant sweat equity. Whether youre planning a thoughtful renovation or searching for a property with long-term potential, this home offers the perfect canvas.Full set of photos coming soon. No sign out front.With its classic charm, solid bones, and affordable price point, this property presents a rare chance to own a vintage home while adding value through future improvements. Dont miss this opportunity to invest in your future and make this charming bungalow your own!
Property Features
Property Type: Residential - Single Family
Basement: Interior Entry, Partial, Unfinished
Cooling: None
Garage: 1
Heating: Forced Air, Natural Gas
Home Style: Bungalow
Lot Size: 0.11 Acres
Roof Type: Shingle
Stories: 1.0
Taxes: $2,249
Year Built: 1921
Amenities
Ceiling Fan(s)
Private Yard
Rain Gutters
Feature Descriptions
Appliances: Gas Water Heater, Range, Range Hood, Refrigerator
Baths 3/4: 1
Baths Full: 0
Baths Half: 0
Baths Total: 1
Days on Site: 55
Exclusions: None
Exterior: Frame
Fencing: Full
Flooring: Vinyl, Wood
Parcel#: 031075165
Parking: Concrete
Parking Notes: Concrete
Patio/Porch: Front Porch
Security: Carbon Monoxide Detector(s), Smoke Detector(s)
Sewer: Public Sewer
Utilities: Electricity Connected, Natural Gas Connected, Phone Connected
Water: Public
Window: Double Pane Windows
Local Schools
High School: Aurora Central
Middle School: Aurora West
Elementary School: Kenton
School District: Adams-Arapahoe 28J
Listed By / Shown By
Listed By
Agency Name: Knapp & Knapp
Agency Contact: susan@knappandknapp.com,303-693-5001
Shown By
Agency Title: The Cutting Edge, Realtors
Agency Phone: (719) 999-5067
Estimate Your Payment
Estimated Payment
$ 1,570.03 per month $1,305.32 Principal & Interest $187.42 Property Tax $77.29 Homeowner's Insurance
1336 Iola Street | MLS# 6521953
This single family home located at 1336 Iola Street, Aurora, CO 80010 is currently listed for sale with an asking price of $265,000. This property was built in 1921 and has 1 bedrooms and 1 full baths with 576 sq. ft. Iola Street is located in the DelMar Parkway subdivision within the Adams-Arapahoe 28J school district. Search DelMar Parkway real estate on www.thecuttingedgerealtors.com today.