
BEDS2
BATHS1 full
SQUARE FEET965
MLS#8199137
STATUSActive
PROPERTY TYPEResidential - Single Family
SUBDIVISIONKensington
SCHOOLDenver 1
Listing Courtesy of:
Colorado Realty 4 Less, LLC
Agency Contact: KathyHaas@coloradorealty4less.com,970-531-7448

Property Description
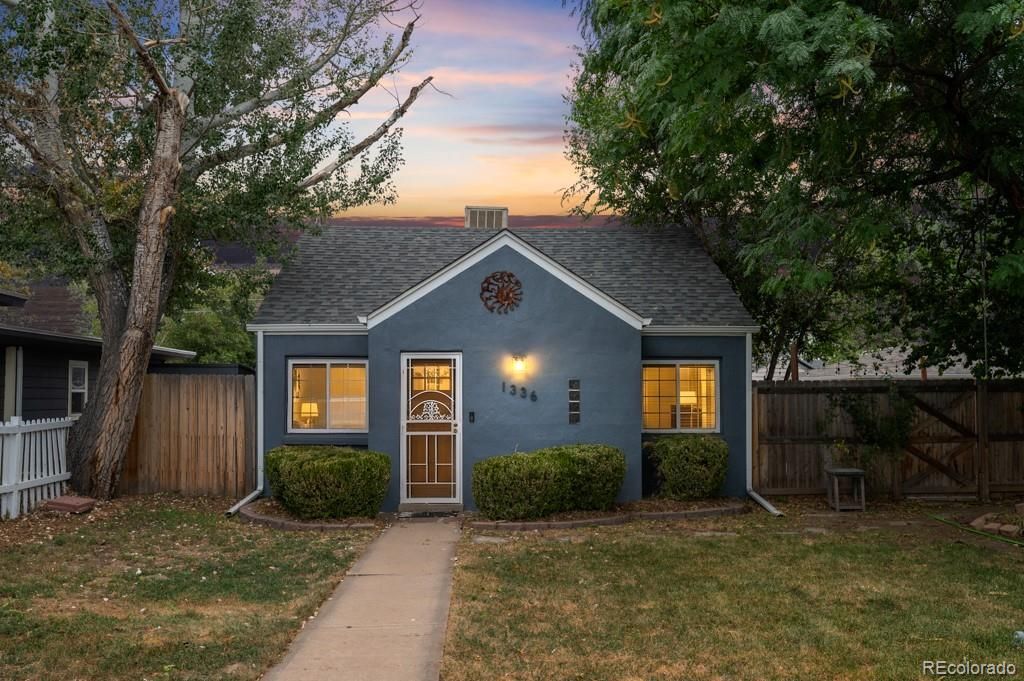
Beautifully refreshed and full of character, this charming cottage-style ranch offers timeless appeal. Perfectly located between Lowry and Central Park, this inviting 2-bedroom, 1-bathroom home features thoughtfully arranged living spaces on a generous sized lot. Highlights include a flexible dining or office area, expanded primary bedroom, warm oak cabinetry, and a sun-filled breakfast/sunroom with French doors. There is also an approximate 100 sq ft celler/crawlspace that adds additional storage. Step outside to enjoy the spacious yard, deck, and patio - perfect for entertaining or relaxing.Recently refreshed with fresh interior and exterior paint, this delightful home is situated near parks, dining, shopping, and convenient transportation.
Property Features
Property Type: Residential - Single Family
Basement: Cellar, Crawl Space, Partial, Unfinished
Cooling: Evaporative Cooling
Heating: Forced Air, Natural Gas
Home Style: Cottage, Traditional
Lot Size: 0.14 Acres
Roof Type: Composition
Stories: 1.0
Taxes: $2,334
Year Built: 1924
Amenities
Ceiling Fan(s)
Eat-in Kitchen
Private Yard
Feature Descriptions
Appliances: Dishwasher, Disposal, Oven, Refrigerator
Baths 3/4: 0
Baths Full: 1
Baths Half: 0
Baths Total: 1
Days on Site: 1
Exclusions: Furniture and Personal Property
Exterior: Frame
Flooring: Carpet
Laundry: In Unit
Lot: Level
Parcel#: 6042-13-005
Patio/Porch: Deck
Security: Carbon Monoxide Detector(s), Smoke Detector(s)
Sewer: Public Sewer
Utilities: Cable Available, Electricity Connected, Natural Gas Connected, Phone Available
Water: Public
Local Schools
High School: George Washington
Middle School: Hill
Elementary School: Montclair
School District: Denver 1
Listed By / Shown By
Listed By
Agency Name: Colorado Realty 4 Less, LLC
Agency Contact: KathyHaas@coloradorealty4less.com,970-531-7448
Shown By
Agency Title: The Cutting Edge, Realtors
Agency Phone: (719) 999-5067
Estimate Your Payment
Estimated Payment
$ 2,406.68 per month $2,088.51 Principal & Interest $194.50 Property Tax $123.67 Homeowner's Insurance
1336 Syracuse Street | MLS# 8199137
This single family home located at 1336 Syracuse Street , Denver, CO 80220 is currently listed for sale with an asking price of $424,000. This property was built in 1924 and has 2 bedrooms and 1 full baths with 965 sq. ft. Syracuse Street is located in the Kensington subdivision within the Denver 1 school district. Search Kensington real estate on www.thecuttingedgerealtors.com today.