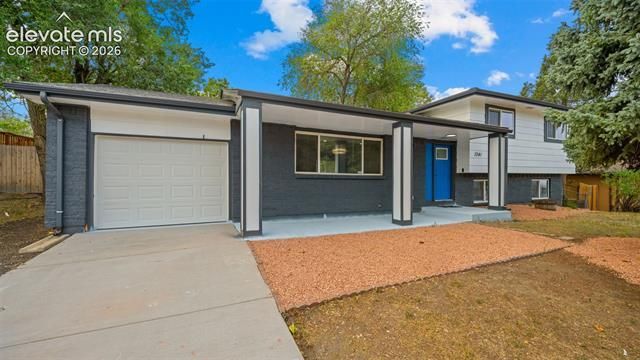

BEDS4
BATHS3
SQUARE FEET1,971
MLS#9462010
STATUSPending
PROPERTY TYPEResidential - Single Family
SUBDIVISIONCherry Hills
Property Description
Welcome to this beautifully remodeled 4-bedroom, 3-bathroom home in Colorado Springs! Thoughtfully updated with modern finishes and designed for comfortable living, this move-in ready property offers the perfect combination of style, space, and functionality. Step inside to discover a bright and inviting floor plan featuring updated flooring, fresh finishes, and spacious living areas ideal for both everyday living and entertaining. The well-appointed kitchen offers ample cabinet and countertop space and flows seamlessly into the dining and living areas. With four generously sized bedrooms and three bathrooms, there is plenty of room for family, guests, a home office, or multi-generational living. The lower level provides additional living space that can be used as a family room, recreation area, or flex space to fit your needs. Outside, enjoy a spacious yard with room to relax, entertain, or create your own outdoor oasis. Conveniently located near schools, parks, shopping, dining, and military installations, this home offers easy access to everything Colorado Springs has to offer. Don't miss the opportunity to own this beautifully updated home that combines modern upgrades with a fantastic location. Schedule your private showing today!
Property Features
Property Type: Residential - Single Family
Cooling: Central Air
Fenced: Yes
Fireplaces: Electric, Main Level
Garage: 1 car attached
Heating: Forced Air
Lot Size: 0.20 Acres
Roof Type: Composite Shingle
Taxes: $985
Year Built: 1965
Feature Descriptions
Appliances: Dishwasher, Kitchen Vent Fan, Microwave Oven, Range, Refrigerator
Basement/Foundation: Crawl Space
Days on Site: 5
Existing Utilities: Electricity Connected, Natural Gas Connected
Exterior: Alum/Vinyl/Steel
Fence: Rear
Floor Plan: Bi-level
Floors: Carpet, Luxury Vinyl
Garage Amenities: Oversized
Garage Type: Attached
Interior: 6-Panel Doors
Laundry Facilities: Electric Hook-up, Lower
Lot: Level, Mountain View, Trees/Woods
Outbuilding(s): Yes
Out Buildings: Storage Shed
Utilities: Electricity Connected, Natural Gas Connected
View: Mountain
Water: Municipal
Wooded: Yes
Listed By / Shown By
Listed By
Agency Name: PAK Home Realty
Agency Phone: 303-981-3519
Shown By
Agency Title: The Cutting Edge, Realtors
Agency Phone: (719) 999-5067

Estimate Your Payment
Estimated Payment
$ 2,169.04 per month $1,970.30 Principal & Interest $82.08 Property Tax $116.67 Homeowner's Insurance
1341 Saratoga Drive | MLS# 9462010
This single family home located at 1341 Saratoga Drive, Colorado Springs, CO 80910 is currently listed for sale with an asking price of $399,999. This property was built in 1965 and has 4 bedrooms with 1971 sq. ft. Saratoga Drive is located in the Cherry Hills subdivision. Search Cherry Hills real estate on www.thecuttingedgerealtors.com today.