
BEDS4
BATHS3
MLS#9199798
STATUSActive
PROPERTY TYPEResidential - Single Family
SUBDIVISIONThe Trails
Property Description
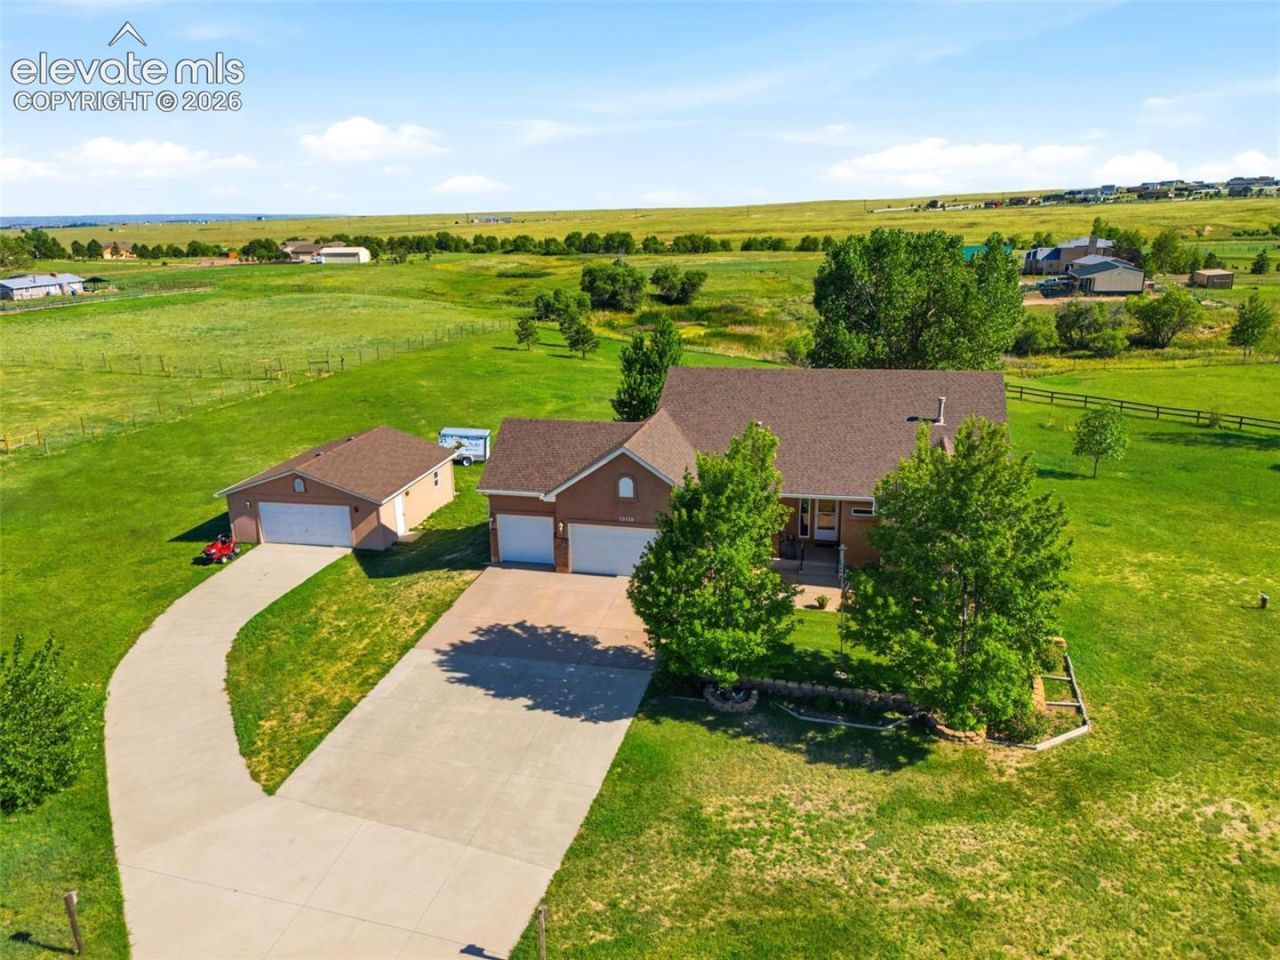
Impeccable Original Saddlewood Model Home for Vantage. 2.51 lovely acres, spacious floorplan, 2bds on main level w/bonus room! Kitchen & Master Bath remodeled Spring 2022. Washer/Dryer 2 yrs new! New Basement Carpet 12/25, New ML Carpet 11/21. New Roof 8/20. New interior paint ML 2025 & basement 2026. 50 gal commercial grade 'State' Water Heater. Full Home Water Softer. Commercial Septic Tank with 2250 gallon capacity! Master Bath retreat includes beautiful clawfoot tub, oversized walk-in shower, double vanities, 3 sided fireplace & wrap around closet. Gourmet kitchen with quartz countertops, island & hanging pot rack, breakfast bar and all soft close cabinets and drawers, plus large pantry. Garden level basement offers large Rec/Family Room with built ins and separate wet bar, gas fireplace, 2 bedrooms, full bath & LARGE unfinished storage room and utility room. Landscaped front & rear yard with green grass, trees, playset & garden area w/water access, just outside of the fence. Views of Pikes Peak & Front Range, plus neighboring pond. 3 car attached garage & oversized detached 2 car garage. Plenty of space to park your recreational vehicles too. 1 mile to Latigo Equestrian Center, 5.6 miles to Falcon Fire Station, 7 miles to King Soopers Marketplace & shopping/dining complex. Best of both quiet country living and quick access to the amenities you love. Make This your HOME SWEET HOME today!
Property Features
Property Type: Residential - Single Family
Cooling: Ceiling Fan(s), Central Air
Fenced: Yes
Fireplaces: Basement, Gas, Main Level, Three
Heating: Forced Air, Natural Gas
Lot Size: 2.51 Acres
Roof Type: Composite Shingle
Stories: 1.0
Taxes: $3,245
Year Built: 2001
Feature Descriptions
Appliances: Dishwasher, Disposal, Dryer, Microwave Oven, Oven, Range, Refrigerator, Self Cleaning Oven, Washer
Basement/Foundation: Full Basement, Garden Level
Builder Model: Saddlewood
Builder Name: Vantage Hm Corp
Existing Utilities: Electricity Connected, Natural Gas Connected, Telephone
Exterior: Stucco
Fence: Rear
Floor Plan: Ranch
Garage Amenities: Even with Main Level, Garage Door Opener, Oversized
Garage Type: Attached, Detached
Laundry Facilities: Main
LotDescription: 360-degree View, Level, Mountain View
Percentage of Basement Finished: 59
Sewer: Septic
Square Footage: 1966 (Basement)
View: 360-degree, Mountain
Water: Well
Listed By / Shown By
Listed By
Agency Name: REMAX PROPERTIES
Agency Phone: 719-548-8600
Shown By
Agency Title: The Cutting Edge, Realtors
Agency Phone: (719) 999-5067

Estimate Your Payment
Estimated Payment
$ 4,418.25 per month $3,915.96 Principal & Interest $270.42 Property Tax $231.88 Homeowner's Insurance
13410 Lariat Circle | MLS# 9199798
This single family home located at 13410 Lariat Circle, Elbert, CO 80106 is currently listed for sale with an asking price of $795,000. This property was built in 2001 and has 4 bedrooms. Lariat Circle is located in the The Trails subdivision. Search The Trails real estate on www.thecuttingedgerealtors.com today.