
BEDS4
BATHS3 full 1 partial
SQUARE FEET4,142
MLS#2370169
STATUSActive
PROPERTY TYPEResidential - Single Family
SUBDIVISIONMarshall Lake
SCHOOLSchool District 27-J
Listing Courtesy of:
RE/MAX Alliance
Agency Contact: toddmyagent@gmail.com

Property Description
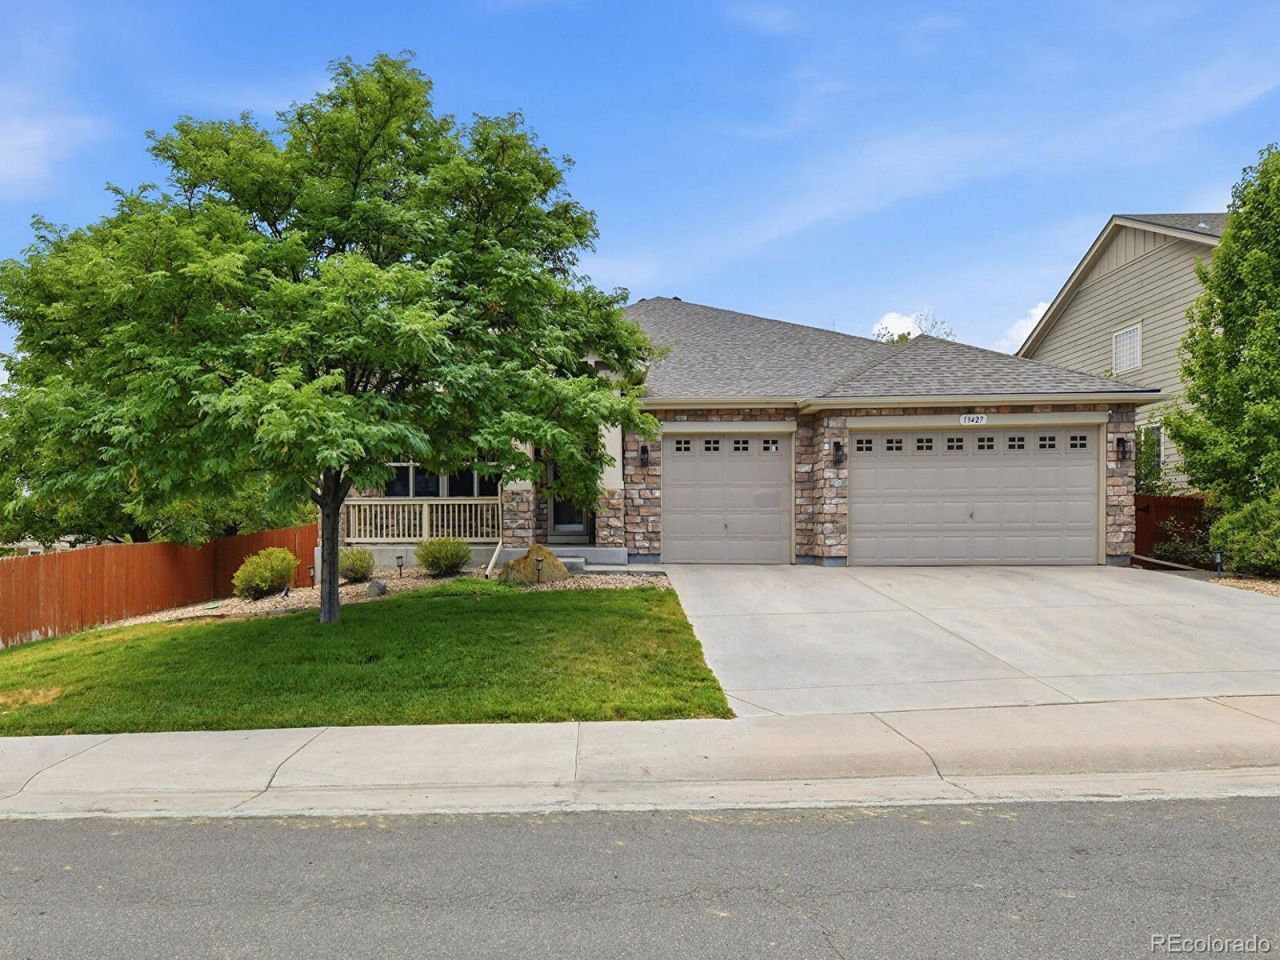
Welcome to this immaculate ranch style home in the coveted Marshall Lake community! This one has the WOW factor with gleaming hardwood floors, custom Hunter Douglas window treatments, granite counters, stainless steel appliances, finished basement with sports bar and game room and so much more! Very open and spacious floorplan encompassing a huge primary bedroom w/en-suite, 2 additional bedrooms on the main level, and a large study. The fully finished basement offers an additional bedroom and bathrooms as well. Awesome entertaining down at the sports bar with refrigerator and dishwasher. Perfect for hanging out with friends and family watching your favorite sporting event. Large 3 car attached garage flows into the laundry room. Covered patio to hang out and enjoy those Colorado days! Make sure to come see this beauty in Marshall Lake and make it your new home today!
Property Features
Property Type: Residential - Single Family
Basement: Finished
Cooling: Central Air
Fireplaces: 1
Garage: 3 car attached
Heating: Forced Air
Home Style: Traditional
Lot Size: 0.21 Acres
Roof Type: Composition
Stories: 1.0
Taxes: $4,918
Year Built: 2007
Amenities
Granite Counters
Kitchen Island
Open Floorplan
Pantry
Smoke Free
Walk-In Closet(s)
Wet Bar
Feature Descriptions
Appliances: Bar Fridge, Cooktop, Dishwasher, Double Oven, Gas Water Heater, Microwave, Refrigerator
Association Amenities: Playground
Baths 3/4: 1
Baths Full: 2
Baths Half: 1
Baths Total: 4
Exclusions: Washer, dryer, pool table and light, all TVs and mounts, garage fridge. Shelving in basement and garage. Workbenches.
Exterior: Frame, Stone
Fencing: Full
Fireplace: Family Room
Flooring: Laminate, Tile, Wood
HOA Fee: 65/ Monthly
Laundry: In Unit
Lot: Irrigated, Landscaped, Level, Sprinklers In Front, Sprinklers In Rear
Parcel#: R0162474
Parking: Concrete
Parking Notes: Concrete
Patio/Porch: Covered, Deck
Pets Allowed: Yes
Security: Carbon Monoxide Detector(s), Radon Detector, Smart Cameras, Smoke Detector(s)
Sewer: Public Sewer
Utilities: Electricity Connected, Natural Gas Connected, Phone Connected
Water: Public
Window: Double Pane Windows, Window Coverings, Window Treatments
Local Schools
High School: Riverdale Ridge
Middle School: Roger Quist
Elementary School: West Ridge
School District: School District 27-J
Listed By / Shown By
Listed By
Agency Name: RE/MAX Alliance
Agency Contact: toddmyagent@gmail.com
Shown By
Agency Title: The Cutting Edge, Realtors
Agency Phone: (719) 999-5067
Estimate Your Payment
Estimated Payment
$ 4,818.54 per month $4,162.25 Principal & Interest $409.83 Property Tax $246.46 Homeowner's Insurance
13427 Locust Street | MLS# 2370169
This single family home located at 13427 Locust Street , Thornton, CO 80602 is currently listed for sale with an asking price of $845,000. This property was built in 2007 and has 4 bedrooms and 3 full and 1 partial baths with 4142 sq. ft. Locust Street is located in the Marshall Lake subdivision within the School District 27-J school district. Search Marshall Lake real estate on www.thecuttingedgerealtors.com today.