
BEDS4
BATHS2 full 1 partial
SQUARE FEET2,930
MLS#1880314
STATUSActive
PROPERTY TYPEResidential - Single Family
SUBDIVISIONMayfair
SCHOOLDenver 1
Listing Courtesy of:
Brokers Guild Real Estate
Agency Contact: daved.the.realtor@gmail.com,720-837-7999

Property Description
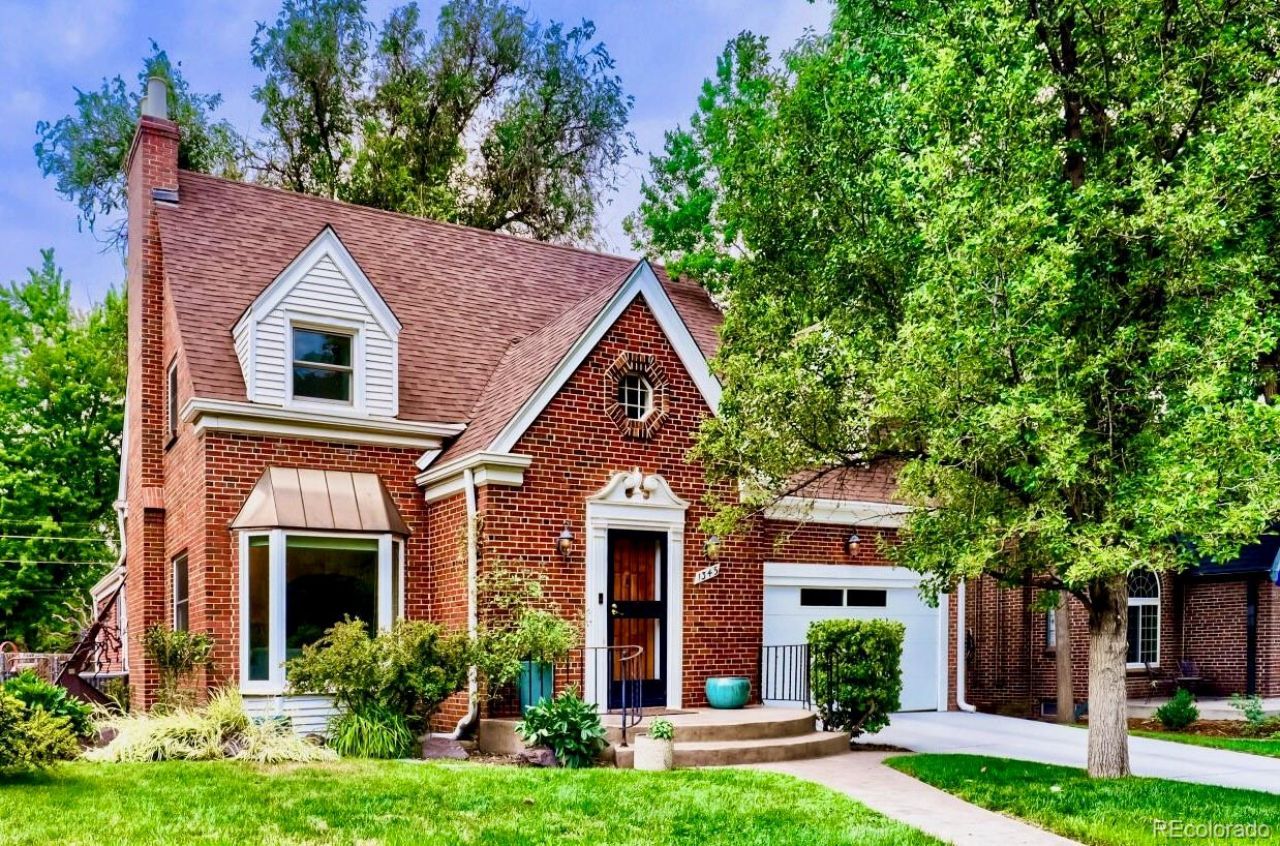
Charming 1939 two-story home in the highly desirable Mayfair neighborhood, blending timeless historic character with modern updates. Designed with families in mind, the thoughtful floor plan features three bedrooms on the second level, providing privacy and separation from the spacious main living areas. A large family room addition offers the perfect space for relaxing, entertaining, or movie nights. The updated kitchen boasts granite countertops, stainless steel appliances, and ample workspace for everyday cooking and hosting. Enjoy memorable gatherings in the formal dining room, then step outside to the expansive 7,060-square-foot backyard featuring a patio and pergola-ideal for outdoor dining, barbecues, and play. This inviting home offers classic charm, comfortable living, and exceptional indoor-outdoor entertaining. Local eateries and stores nearby including-Trader Joes, AMC movie theater, Snooze, La Filette, CAVA and Postino. Easy access to Cherry Creek and downtown. Garage has a charging port that is included.
Property Features
Property Type: Residential - Single Family
Basement: Finished
Cooling: Central Air
Garage: 2 car attached
Heating: Forced Air
Lot Size: 0.16 Acres
Roof Type: Composition
Stories: 2.0
Taxes: $5,351
Year Built: 1939
Amenities
Ceiling Fan(s)
Feature Descriptions
Appliances: Dishwasher, Range, Refrigerator
Baths 3/4: 1
Baths Full: 1
Baths Half: 1
Baths Total: 3
Exclusions: Washer & Dryer in basement.
Exterior: Brick
Fencing: Full
Fireplace: Basement, Family Room, Living Room
Flooring: Carpet, Tile, Wood
Lot: Level, Sprinklers In Front, Sprinklers In Rear
Parcel#: 6061-14-017
Patio/Porch: Patio
Sewer: Public Sewer
Water: Public
Local Schools
High School: George Washington
Middle School: Hill
Elementary School: Palmer
School District: Denver 1
Listed By / Shown By
Listed By
Agency Name: Brokers Guild Real Estate
Agency Contact: daved.the.realtor@gmail.com,720-837-7999
Shown By
Agency Title: The Cutting Edge, Realtors
Agency Phone: (719) 999-5067
Estimate Your Payment
Estimated Payment
$ 5,011.15 per month $4,310.02 Principal & Interest $445.92 Property Tax $255.21 Homeowner's Insurance
1345 Grape Street | MLS# 1880314
This single family home located at 1345 Grape Street , Denver, CO 80220 is currently listed for sale with an asking price of $875,000. This property was built in 1939 and has 4 bedrooms and 2 full and 1 partial baths with 2930 sq. ft. Grape Street is located in the Mayfair subdivision within the Denver 1 school district. Search Mayfair real estate on www.thecuttingedgerealtors.com today.