
BEDS3
BATHS2 full
SQUARE FEET3,938
MLS#7597545
STATUSActive
PROPERTY TYPEResidential - Single Family
SUBDIVISIONLooking Glass
SCHOOLDouglas RE-1
Listing Courtesy of:
Keller Williams DTC
Agency Contact: spencersteve@kw.com,303-903-8976

Property Description
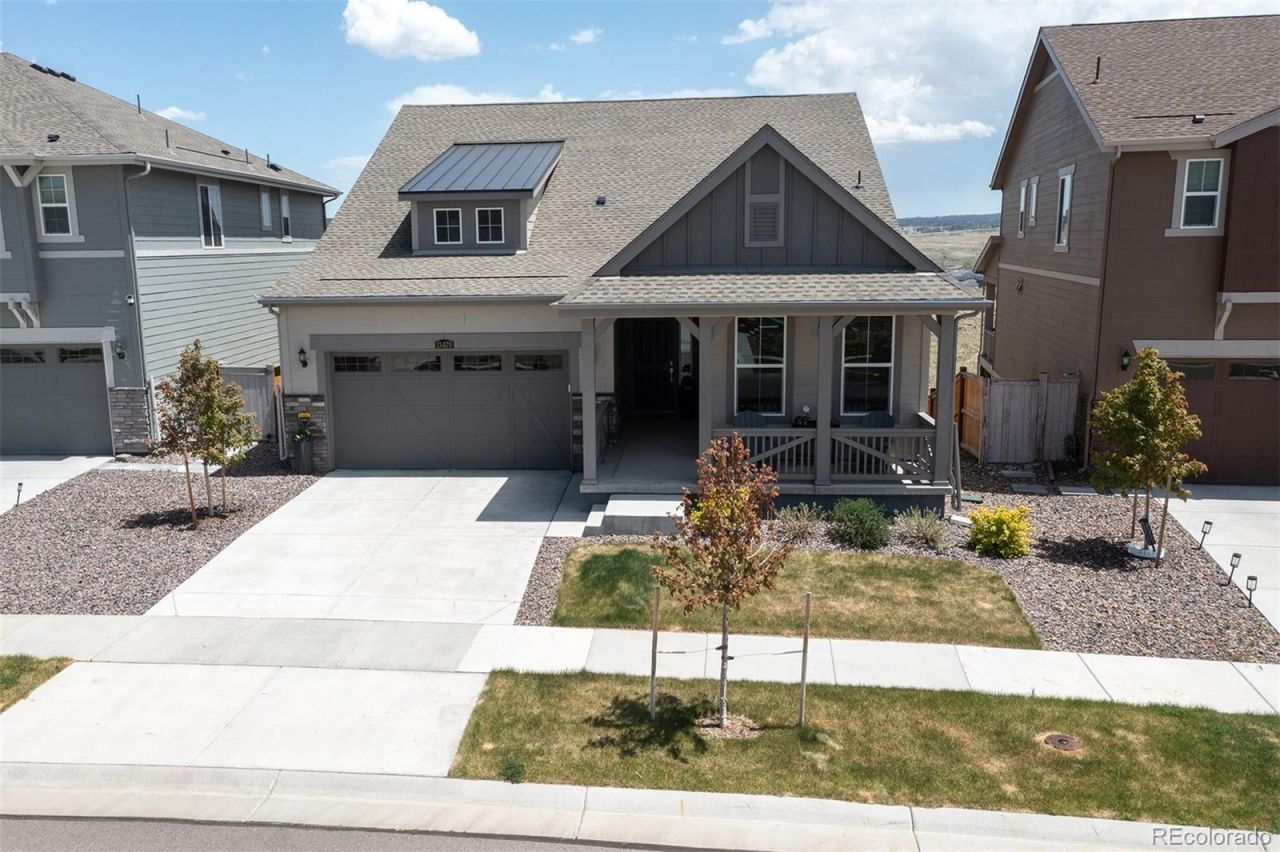
Located in the emerging Looking Glass neighborhood, this beautifully maintained ranch home is perfect for the buyer looking for main floor living with low maintenance yard. Situated on a quiet cul-de-sac and backing to OPEN SPACE, this home offers everything you are looking for. Step into the large foyer and be happily surprised by the large living space! Enjoy all the natural light and open floor plan where the perfectly equipped kitchen is the focal point. Your kitchen boasts plentiful quartz counter space, walk-in pantry, and stainless steel appliances including 5 burner gas stove. Family gatherings around the oversized island will bring lasting memories. Spend the morning sunrise with your favorite beverage on the covered deck. The primary bedroom is spacious and bright with a huge bathroom that includes dual vanities, step-in shower and a walk-in closet that has access to the laundry room. 2 additional bedrooms and full bath complete the main floor. The full walk-out basement is waiting for your designer skills! Great family entertainment park includes pickle ball and basketball courts, picnic area, play grounds and pool (coming soon)Come check out this great home - youll be glad you did!!
Property Features
Property Type: Residential - Single Family
Basement: Unfinished, Walk-Out Access
Cooling: Air Conditioning-Room
Garage: 2 car attached
Heating: Forced Air, Natural Gas
Lot Size: 0.14 Acres
Roof Type: Composition
Stories: 1.0
Taxes: $7,953
Year Built: 2023
Amenities
Ceiling Fan(s)
Eat-in Kitchen
Entrance Foyer
High Ceilings
Kitchen Island
Pantry
Quartz Counters
Walk-In Closet(s)
Rain Gutters
Feature Descriptions
Appliances: Dishwasher, Disposal, Dryer, Microwave, Oven, Refrigerator, Self Cleaning Oven, Washer
Association Amenities: Park, Playground, Pool, Tennis Court(s)
Baths 3/4: 0
Baths Full: 2
Baths Half: 0
Baths Total: 2
Days on Site: 14
Exclusions: Owners personal property. Hottub Negotiable.
Exterior: Frame
Fencing: Partial
Flooring: Parquet
HOA Fee: 127.5/ Monthly
Lot: Cul-De-Sac, Greenbelt, Landscaped, Sprinklers In Front
Parcel#: R0612919
Patio/Porch: Covered, Deck, Front Porch
Pets Allowed: Cats OK, Dogs OK
Security: Carbon Monoxide Detector(s), Smoke Detector(s)
Sewer: Public Sewer
Utilities: Cable Available, Electricity Available, Electricity Connected, Internet Access (Wired), Natural Gas Available, Natural Gas Connected, Phone Available
Water: Public
Window: Double Pane Windows, Window Coverings, Window Treatments
Local Schools
High School: Ponderosa
Middle School: Sagewood
Elementary School: Legacy Point
School District: Douglas RE-1
Listed By / Shown By
Listed By
Agency Name: Keller Williams DTC
Agency Contact: spencersteve@kw.com,303-903-8976
Shown By
Agency Title: The Cutting Edge, Realtors
Agency Phone: (719) 999-5067
Estimate Your Payment
Estimated Payment
$ 4,523.11 per month $3,644.55 Principal & Interest $662.75 Property Tax $215.80 Homeowner's Insurance
13470 Gandy Dancer Way | MLS# 7597545
This single family home located at 13470 Gandy Dancer Way, Parker, CO 80134 is currently listed for sale with an asking price of $739,900. This property was built in 2023 and has 3 bedrooms and 2 full baths with 3938 sq. ft. Gandy Dancer Way is located in the Looking Glass subdivision within the Douglas RE-1 school district. Search Looking Glass real estate on www.thecuttingedgerealtors.com today.