
BEDS3
BATHS2 full 1 partial
SQUARE FEET2,952
MLS#9177222
STATUSActive
PROPERTY TYPEResidential - Single Family
SUBDIVISIONHudson Hills 1
SCHOOLWeld County RE 3-J
Listing Courtesy of:
Berkshire Hathaway HomeServices Colorado Real Estate, LLC -
Agency Contact: 303-501-7377

Property Description
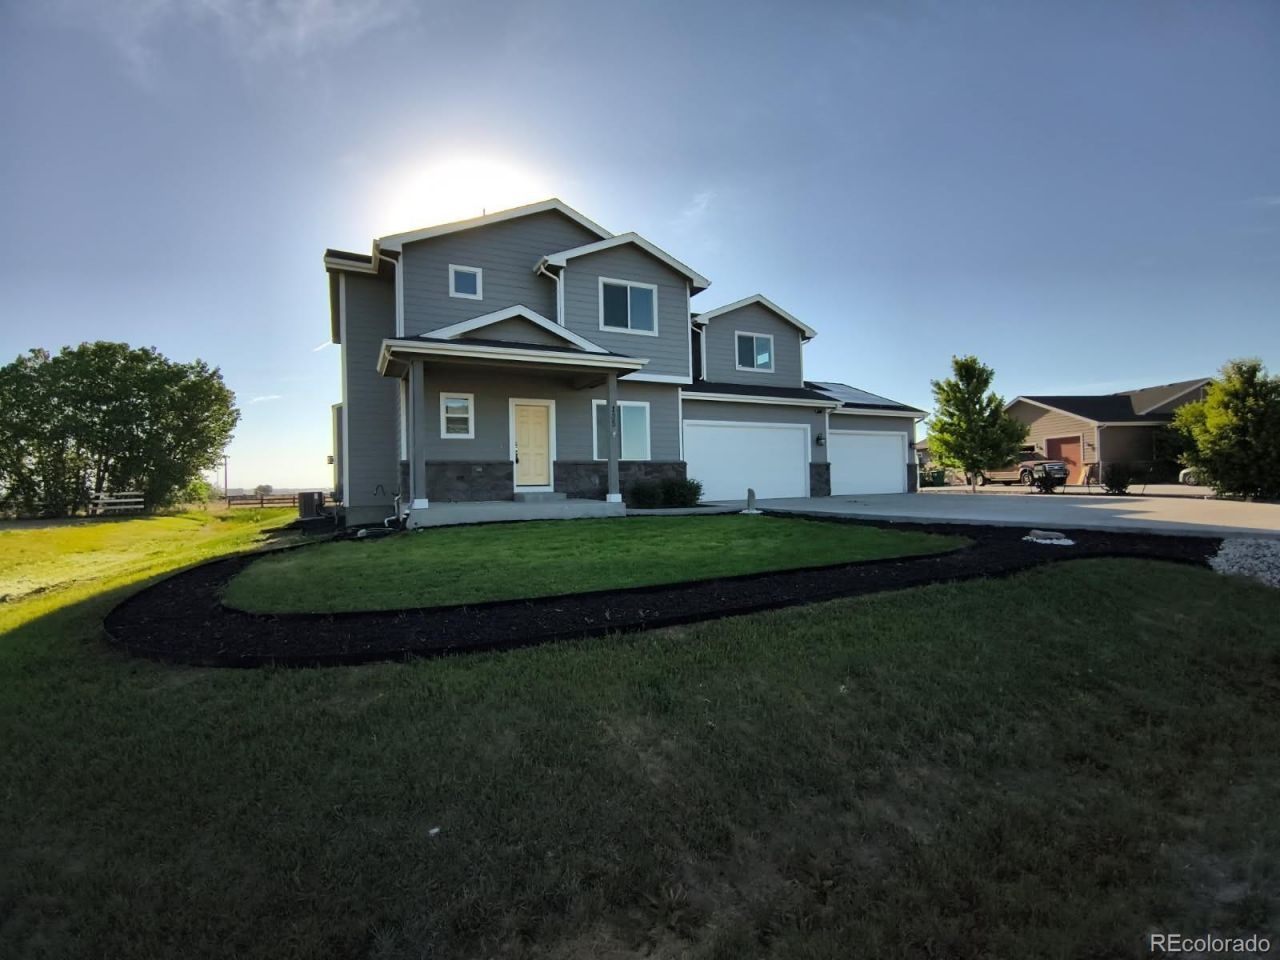
This home perfect blend of wow, functional, efficient, and stunning. A private first floor home office, stunning 10 granite center island in the kitchen that is open concept with cathedral ceilings in the living room with a stone mantle fireplace. Eat in kitchen, 5 burner gas cook top and double oven, with easy access to over .5-acre yard on a corner lot with mountain views. Although quiet, you will be able to enjoy as much music as your heart desires with the built in sound system and large screen TV this was an expensive add on from the builder. The primary suite has a private balcony to watch the sunset over the Rocky Mountains! 5-piece bath with stunning walk-in shower and huge walk in closet. Functionality comes from paid in full solar panels with an average light bill of only $40 per month, plus or minus naturally on your usage. A brand new hair resistant roof to save you money on your home owners insurance. Be the envy of your car friends with a 4 car garage that is over size and extended. Did we mention the corner lot? The basement level is ready for you to finish if you should need more living space if 3 bedrooms, 3 baths, an office and that big yard are not enough. This is the home, that you will be so glad you waited for!
Property Features
Property Type: Residential - Single Family
Basement: Bath/Stubbed, Partial, Unfinished
Cooling: Central Air
Fireplaces: 1
Garage: 4 car attached
Heating: Forced Air, Natural Gas, Solar
Home Style: Traditional
Lot Size: 0.52 Acres
Roof Type: Composition
Stories: 2.0
Taxes: $5,634
Year Built: 2017
Amenities
Built-in Features
Ceiling Fan(s)
Eat-in Kitchen
Five Piece Bath
Granite Counters
Kitchen Island
Open Floorplan
Pantry
Vaulted Ceiling(s)
Walk-In Closet(s)
Balcony
Rain Gutters
Feature Descriptions
Appliances: Cooktop, Dishwasher, Disposal, Double Oven, Gas Water Heater, Microwave, Oven, Refrigerator, Sump Pump
Baths 3/4: 0
Baths Full: 2
Baths Half: 1
Baths Total: 3
Days on Site: 68
Exclusions: Seller personal property
Exterior: Cement Siding
Fencing: Partial
Fireplace: Living Room
Flooring: Carpet, Laminate, Tile
HOA Fee: 45/ Monthly
Lot: Corner Lot, Level
Parcel#: R4232006
Parking: Concrete, Dry Walled, Finished Garage, Heated Garage, Oversized
Parking Notes: Concrete, Dry Walled, Finished Garage, Heated Garage,
Patio/Porch: Covered, Front Porch
Pets Allowed: Cats OK, Dogs OK
Security: Carbon Monoxide Detector(s), Smoke Detector(s)
Sewer: Public Sewer
Special View Info: Mountain(s)
Utilities: Electricity Connected, Natural Gas Connected
Water: Public
Window: Double Pane Windows
Local Schools
High School: Weld Central
Middle School: Weld Central
Elementary School: Hudson
School District: Weld County RE 3-J
Listed By / Shown By
Listed By
Agency Name: Berkshire Hathaway HomeServices Colorado Real Estate, LLC -
Agency Contact: 303-501-7377
Shown By
Agency Title: The Cutting Edge, Realtors
Agency Phone: (719) 999-5067
Estimate Your Payment
Estimated Payment
$ 4,116.47 per month $3,443.09 Principal & Interest $469.50 Property Tax $203.88 Homeowner's Insurance
135 Foxtail Drive | MLS# 9177222
This single family home located at 135 Foxtail Drive, Hudson, CO 80642 is currently listed for sale with an asking price of $699,000. This property was built in 2017 and has 3 bedrooms and 2 full and 1 partial baths with 2952 sq. ft. Foxtail Drive is located in the Hudson Hills 1 subdivision within the Weld County RE 3-J school district. Search Hudson Hills 1 real estate on www.thecuttingedgerealtors.com today.