
BEDS2
BATHS2 full
SQUARE FEET1,171
MLS#4930748
STATUSActive
PROPERTY TYPEResidential - Condominium
SUBDIVISIONLa Riva del Lago
SCHOOLSummit RE-1
Listing Courtesy of:
ERA Shields Real Estate
Agency Contact: 719-492-3974

Property Description
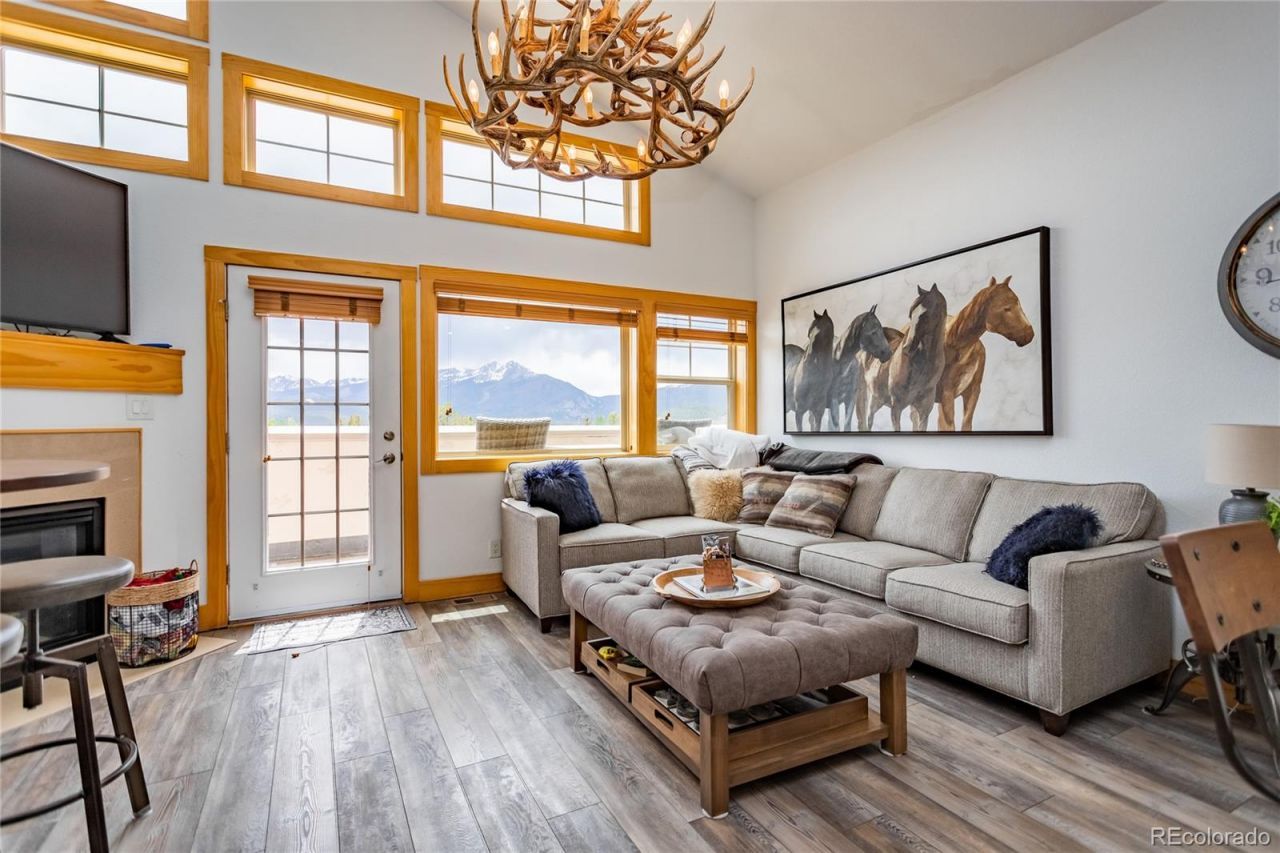
* Overlook the Dillon Reservoir w/ fantastic Mountain Views* Super light, bright and spacious Condominium in a Fabulous Central Location* Super secure complex built on top of commercial property* Fully Furnished (Inventory List will be provided for interested Buyers)* Heated Sidewalks* 2 Deeded Indoor Parking Spaces* Private and Quiet Complex* Large Recreation Equipment Storage Closet* 18 x 4 Balcony* 2-Story Great Room* Stone Countertops* Wood Laminate Flooring* Electric Glasstop Range* Nice Space for future added Office/Living Space* Enjoy the Farmers Market (Fridays in Summer) just steps away* 3 blocks to the Marina and Amphitheater* Silently quiet at night* Located a short drive or Bus to all major mountain Ski Resorts* Short-Term and Long-Term Rentals Permitted* Virtual Tour at: https://youtu.be/V9XR_S64XJI
Property Features
Property Type: Residential - Condominium
Basement: Crawl Space
Cooling: None
Fireplaces: 1
Garage: 2
Heating: Forced Air
Home Style: Mountain Contemporary
Roof Type: Composition
Stories: 2.0
Taxes: $3,181
Year Built: 2005
Amenities
Ceiling Fan(s)
Entrance Foyer
Granite Counters
High Ceilings
In-Law Floorplan
Stone Counters
Walk-In Closet(s)
Balcony
Elevator
Feature Descriptions
Accessibility: Accessible Bathroom, Accessible Bedroom, Accessible Central Living Area, Accessible Common Area, Accessible Doors, Accessible Entrance, Accessible for Hearing Impaired, Accessible Hallway(s), Accessible Kitchen, Accessible Washer/Dryer
Appliances: Dishwasher, Disposal, Dryer, Electric Water Heater, Oven, Range, Range Hood, Refrigerator, Self Cleaning Oven, Washer
Association Amenities: Bike Storage, Elevator(s), Gated, Parking, Storage
Baths 3/4: 0
Baths Full: 2
Baths Half: 0
Baths Total: 2
Days on Site: 4
Exclusions: Sellers personal belongings
Exterior: Cement Siding, Frame
Fireplace: Family Room, Gas, Great Room, Living Room
Flooring: Laminate, Wood
HOA Fee: 987/ Monthly
Lot: Borders Public Land, Near Public Transit, Open Space, Sprinklers In Front, Sprinklers In Rear
Parcel#: 6513458
Parking: Concrete, Exterior Access Door, Heated Garage, Oversized Door, Storage
Parking Notes: Concrete, Exterior Access Door, Heated Garage, Oversi
Security: Secured Garage/Parking, Security Entrance, Smart Locks
Sewer: Public Sewer
Special View Info: Lake, Mountain(s), Ski Area
Units: 1
Utilities: Cable Available, Electricity Connected, Natural Gas Connected
Water: Public
Window: Double Pane Windows, Window Coverings, Window Treatments
Local Schools
High School: Summit
Middle School: Summit
Elementary School: Dillon Valley
School District: Summit RE-1
Listed By / Shown By
Listed By
Agency Name: ERA Shields Real Estate
Agency Contact: 719-492-3974
Shown By
Agency Title: The Cutting Edge, Realtors
Agency Phone: (719) 999-5067
Estimate Your Payment
Estimated Payment
$ 4,830.31 per month $4,310.02 Principal & Interest $265.08 Property Tax $255.21 Homeowner's Insurance
135 Main Street , Unit 220 | MLS# 4930748
This condo located at 135 Main Street , Unit 220, Dillon, CO 80435 is currently listed for sale with an asking price of $875,000. This property was built in 2005 and has 2 bedrooms and 2 full baths with 1171 sq. ft. Main Street , Unit 220 is located in the La Riva del Lago subdivision within the Summit RE-1 school district. Search La Riva Del Lago real estate on www.thecuttingedgerealtors.com today.