
BEDS3
BATHS3 full
SQUARE FEET3,148
MLS#8817078
STATUSActive
PROPERTY TYPEResidential - Single Family
SUBDIVISIONShining Mountain
SCHOOLWoodland Park RE-2
Listing Courtesy of:
The Compass Team Real Estate Group LLC
Agency Contact: jen@jenpro.com

Property Description
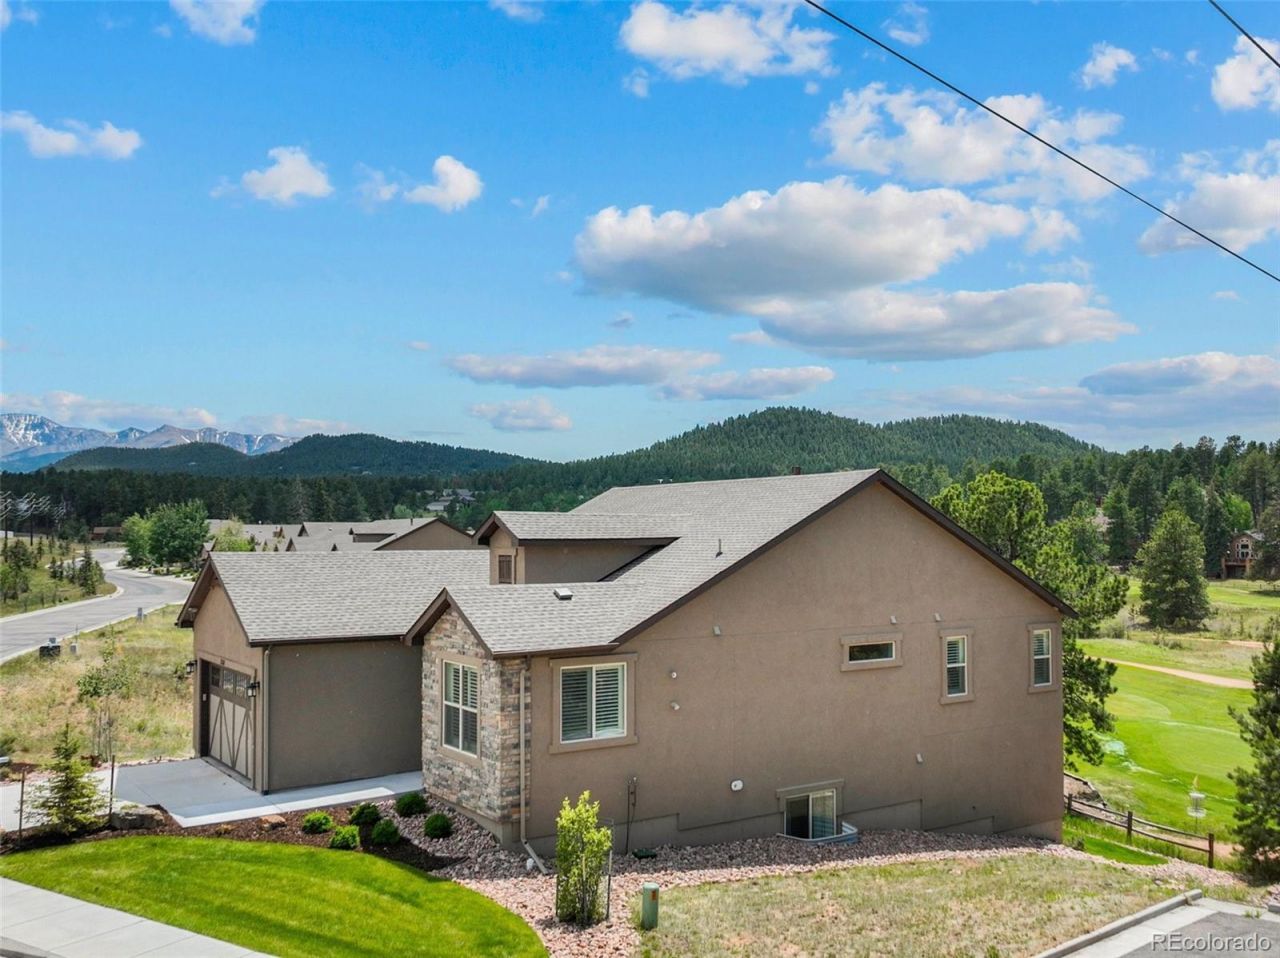
Experience luxury, style, and effortless living in this stunning Golf Course Villas residence that shows like a model home. Perfectly positioned along the golf course with breathtaking Pikes Peak views, this upscale main level living home offers exceptional craftsmanship, modern finishes, and true main-level living. The light-filled great room features soaring vaulted ceilings, a cozy fireplace, luxury vinyl plank flooring, Restoration Hardware light fixtures and seamless access to a covered composite deck complete with a gas hookup for grilling?ideal for entertaining while enjoying the mountain views. The gourmet kitchen is beautifully appointed with quartz countertops, double ovens, a gas cooktop, refrigerator, dishwasher, and abundant workspace for the home chef. A private office with French doors provides the perfect work-from-home retreat. The deluxe primary suite offers a spacious walk-in closet and an elegant spa-inspired bath designed for comfort and relaxation. The walkout lower level features a large family room with wet bar and quartz countertops, opening to a patio just steps from the golf course. Two generous guest bedrooms and an adjoining bath provide plenty of room for family and visitors. Additional highlights include plantation shutters throughout, a whole-house ventilation system, electric vehicle charger in garage and quality finishes at every turn.
Property Features
Property Type: Residential - Single Family
Basement: Finished, Full, Walk-Out Access
Cooling: Attic Fan, Other
Fireplaces: 2
Garage: 2 car attached
Heating: Forced Air, Natural Gas
Home Style: Mountain Contemporary
Lot Size: 0.15 Acres
Roof Type: Shingle, Composition
Stories: 1.0
Taxes: $3,018
Year Built: 2022
Amenities
Ceiling Fan(s)
High Ceilings
High Speed Internet
Jack & Jill Bathroom
Kitchen Island
Open Floorplan
Pantry
Primary Suite
Quartz Counters
Smoke Free
Vaulted Ceiling(s)
Walk-In Closet(s)
Wet Bar
Balcony
Gas Valve
Rain Gutters
Feature Descriptions
Appliances: Bar Fridge, Convection Oven, Cooktop, Dishwasher, Disposal, Double Oven, Dryer, Gas Water Heater, Microwave, Refrigerator, Washer
Association Amenities: Golf Course
Baths 3/4: 1
Baths Full: 2
Baths Half: 0
Baths Total: 3
Days on Site: 70
Exclusions: Sellers personal property
Exterior: Stone, Stucco
Fencing: None
Fireplace: Family Room, Gas Log, Great Room, Living Room
Flooring: Carpet, Vinyl, Wood
HOA Fee: 480/ Monthly
Lot: Cul-De-Sac, Landscaped, Level, On Golf Course
Parcel#: 6229114190090
Parking: Concrete, Electric Vehicle Charging Station(s), Insulated Garage
Parking Notes: Concrete, Electric Vehicle Charging Station(s), Insu
Patio/Porch: Covered, Deck, Patio
Pets Allowed: Cats OK, Dogs OK
Security: Smoke Detector(s), Video Doorbell
Sewer: Public Sewer
Special View Info: Golf Course, Mountain(s)
Utilities: Electricity Connected, Natural Gas Connected
Water: Public
Window: Window Coverings, Window Treatments
Local Schools
High School: Woodland Park
Middle School: Woodland Park
Elementary School: Columbine
School District: Woodland Park RE-2
Listed By / Shown By
Listed By
Agency Name: The Compass Team Real Estate Group LLC
Agency Contact: jen@jenpro.com
Shown By
Agency Title: The Cutting Edge, Realtors
Agency Phone: (719) 999-5067
Estimate Your Payment
Estimated Payment
$ 4,164.55 per month $3,694.30 Principal & Interest $251.50 Property Tax $218.75 Homeowner's Insurance
1350 Longs Point | MLS# 8817078
This single family home located at 1350 Longs Point, Woodland Park, CO 80863 is currently listed for sale with an asking price of $750,000. This property was built in 2022 and has 3 bedrooms and 3 full baths with 3148 sq. ft. Longs Point is located in the Shining Mountain subdivision within the Woodland Park RE-2 school district. Search Shining Mountain real estate on www.thecuttingedgerealtors.com today.