
BEDS4
BATHS3 full 1 partial
SQUARE FEET4,214
MLS#5318709
STATUSActive
PROPERTY TYPEResidential - Single Family
SUBDIVISIONParkdale Commons
SCHOOLBoulder Valley RE 2
Listing Courtesy of:
Landmark Residential Brokerage
Agency Contact: yan@elitemetro.com,720-248-7653

Property Description
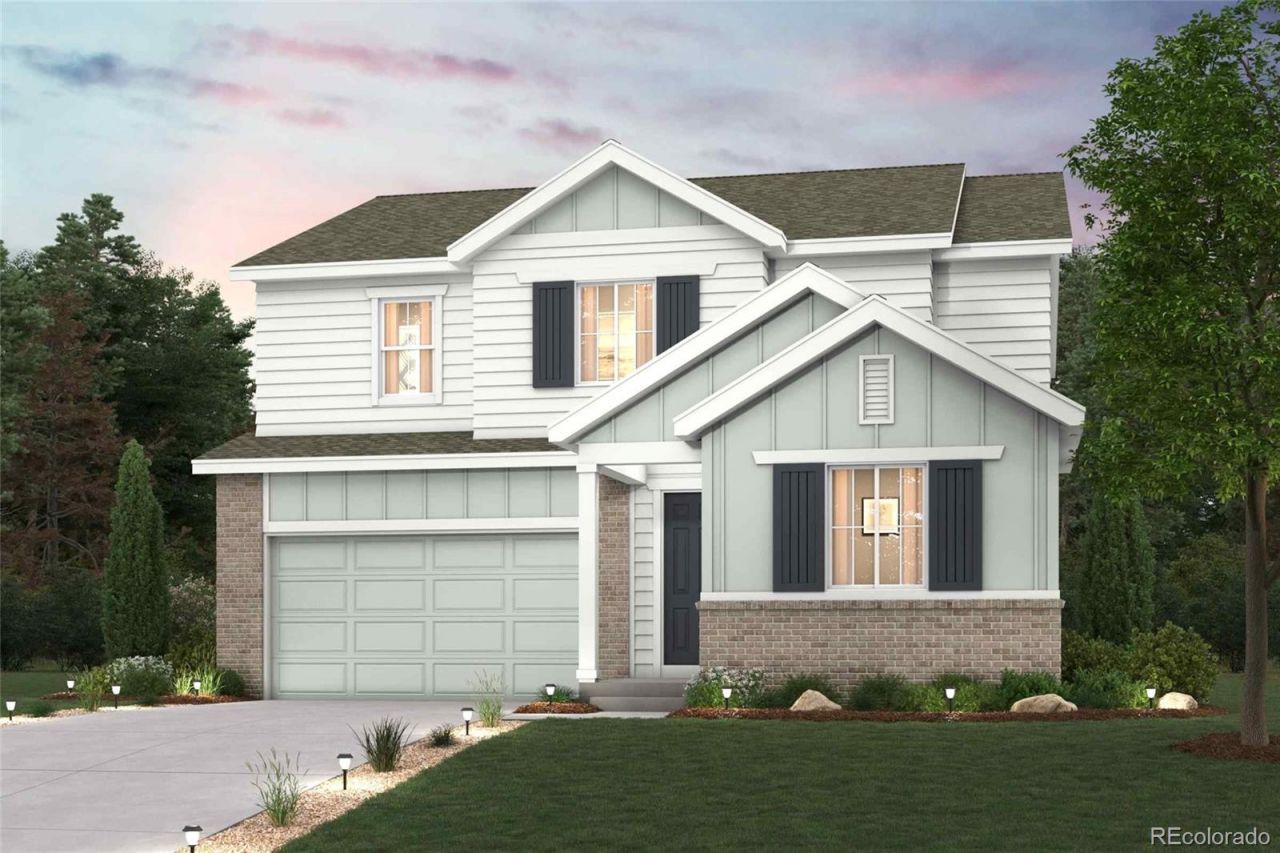
Discover your dream home at Parkdale Commons! The Shenandoahs main-floor layout is open and dynamic with great entertaining and functional space. A secluded study is located near the front entrance, providing a quiet space for work and relaxation, with the option of a sixth bedroom. Cruise through the foyer, to the wide-open kitchen?featuring a walk-in pantry and large center island. Efficiency lingers around every corner from large storage spaces to a purposeful mudroom just off the garage, and a practical flow. Upstairs, youll find up to four comfortable secondary bedrooms ? one with an en-suite bath?a full hall bath, an expansive loft, a convenient laundry room. Theres also a generous primary suite, showcasing a private bath with dual vanities and a roomy walk-in closet. A standard unfinished basement completes the home. Additional home highlights include fireplace, an upgraded interior package, and a herringbone backsplash.
Property Features
Property Type: Residential - Single Family
Basement: Full, Unfinished
Cooling: Central Air
Fireplaces: 1
Garage: 2 car attached
Heating: Active Solar, Natural Gas
Lot Size: 0.12 Acres
Roof Type: Shingle
Stories: 2.0
Taxes: $8,665
Year Built: 2026
Amenities
Kitchen Island
Pantry
Quartz Counters
Walk-In Closet(s)
Feature Descriptions
Appliances: Cooktop, Dishwasher, Disposal, Microwave, Oven, Tankless Water Heater
Association Amenities: Park, Pool
Baths 3/4: 0
Baths Full: 3
Baths Half: 1
Baths Total: 4
Days on Site: 1
Exclusions: None
Exterior: Brick, Concrete, Frame, Wood Siding
Fireplace: Great Room
Flooring: Carpet, Vinyl
HOA Fee: 74/ Monthly
Lot: Corner Lot
Parcel#: 146536047004
Parking: Concrete, Tandem
Parking Notes: Concrete, Tandem
Patio/Porch: Covered, Patio
Security: Carbon Monoxide Detector(s), Smoke Detector(s)
Sewer: Public Sewer
Water: Public
Local Schools
High School: Centaurus
Middle School: Angevine
Elementary School: Sanchez
School District: Boulder Valley RE 2
Listed By / Shown By
Listed By
Agency Name: Landmark Residential Brokerage
Agency Contact: yan@elitemetro.com,720-248-7653
Shown By
Agency Title: The Cutting Edge, Realtors
Agency Phone: (719) 999-5067
Estimate Your Payment
Estimated Payment
$ 5,339.43 per month $4,359.23 Principal & Interest $722.08 Property Tax $258.12 Homeowner's Insurance
1352 Loraine Circle S | MLS# 5318709
This single family home located at 1352 Loraine Circle S, Lafayette, CO 80026 is currently listed for sale with an asking price of $884,990. This property was built in 2026 and has 4 bedrooms and 3 full and 1 partial baths with 4214 sq. ft. Loraine Circle S is located in the Parkdale Commons subdivision within the Boulder Valley RE 2 school district. Search Parkdale Commons real estate on www.thecuttingedgerealtors.com today.