
BEDS3
BATHS2 full 1 partial
SQUARE FEET2,590
MLS#2739276
STATUSActive
PROPERTY TYPEResidential - Single Family
SUBDIVISIONTurnberry
SCHOOLSchool District 27-J
Listing Courtesy of:
Coldwell Banker Realty 56
Agency Contact: Lori.Fontyn@gmail.com,303-359-9937

Property Description
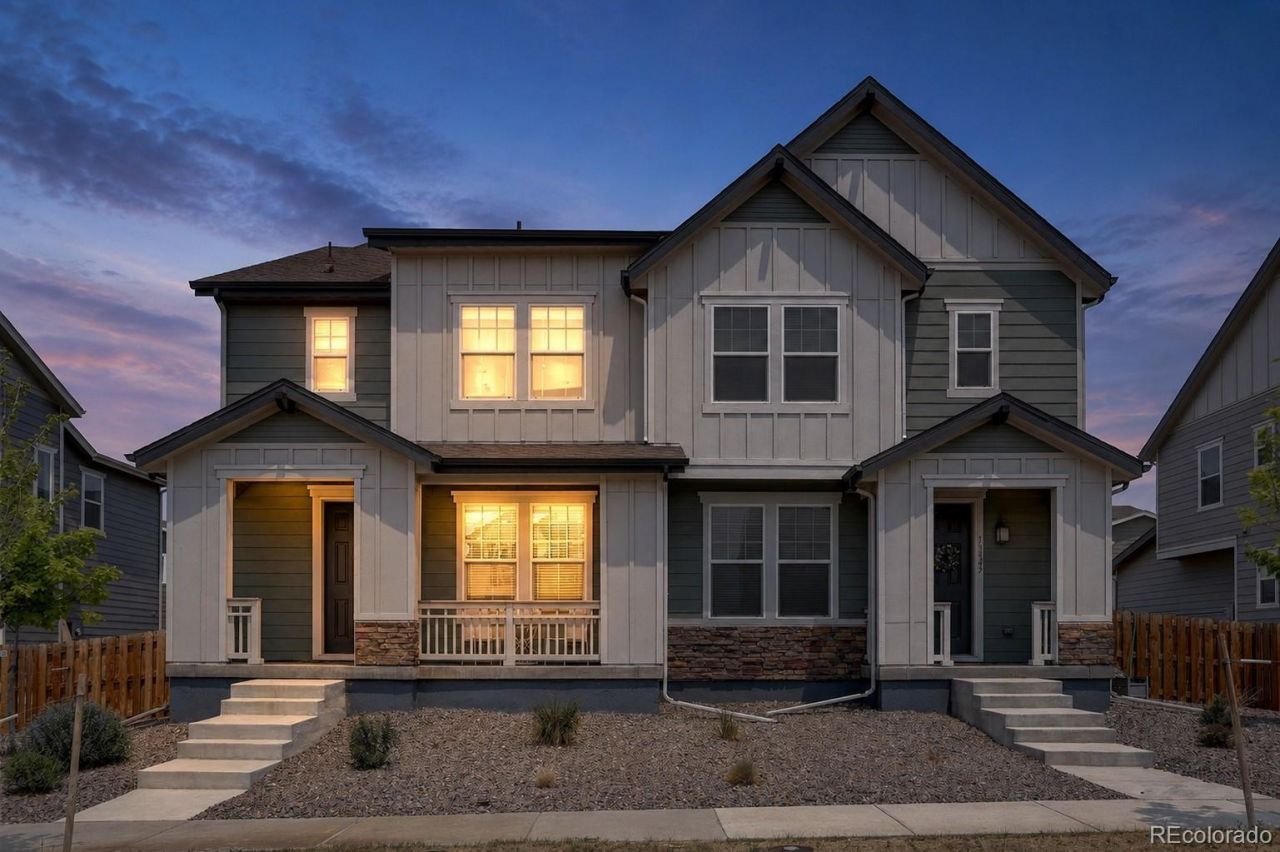
BETTER THAN NEW! This 2024 home is barely lived in and move-in ready! Packed with upgrades, offering over 1800 ft.² plus and unfinished basement ready for future expansion. This beautiful home features an open layout filled with natural light and a stunning kitchen with quartz countertops, a large island, stainless steel appliances and pantry. The spacious primary suite includes a generous, walk-in closet and lovely ensuite bath. Outside enjoy a low maintenance backyard with premium turf and included gazebo, ideal for relaxing, or entertaining. With a pocket park nearby, the community recreation center within walking distance, this like new home delivers exceptional value. Skip the wait and make it yours today!
Property Features
Property Type: Residential - Single Family
Basement: Unfinished
Cooling: Central Air
Garage: 2 car attached
Heating: Forced Air, Natural Gas
Home Style: Contemporary
Lot Size: 0.07 Acres
Roof Type: Composition
Stories: 2.0
Taxes: $8,538
Year Built: 2024
Amenities
Ceiling Fan(s)
Open Floorplan
Pantry
Primary Suite
Quartz Counters
Smart Thermostat
Smoke Free
Walk-In Closet(s)
Lighting
Private Yard
Rain Gutters
Feature Descriptions
Appliances: Dishwasher, Microwave, Oven, Range, Refrigerator
Association Amenities: Clubhouse, Playground, Pool
Baths 3/4: 1
Baths Full: 1
Baths Half: 1
Baths Total: 3
Days on Site: 45
Exclusions: Washer and dryer, Sellers personal belongings
Exterior: Frame
Fencing: Partial
Flooring: Carpet, Vinyl
HOA Fee: 100/ Monthly
Lot: Landscaped, Level
Parcel#: R0215262
Parking: Concrete
Parking Notes: Concrete
Patio/Porch: Covered, Front Porch, Patio
Security: Carbon Monoxide Detector(s)
Sewer: Public Sewer
Utilities: Electricity Connected, Natural Gas Connected
Water: Public
Window: Double Pane Windows, Window Coverings, Window Treatments
Local Schools
High School: Prairie View
Middle School: Prairie View
Elementary School: Turnberry
School District: School District 27-J
Listed By / Shown By
Listed By
Agency Name: Coldwell Banker Realty 56
Agency Contact: Lori.Fontyn@gmail.com,303-359-9937
Shown By
Agency Title: The Cutting Edge, Realtors
Agency Phone: (719) 999-5067
Estimate Your Payment
Estimated Payment
$ 2,981.07 per month $2,142.70 Principal & Interest $711.50 Property Tax $126.88 Homeowner's Insurance
13537 E 110th Drive | MLS# 2739276
This single family home located at 13537 E 110th Drive, Commerce City, CO 80022 is currently listed for sale with an asking price of $435,000. This property was built in 2024 and has 3 bedrooms and 2 full and 1 partial baths with 2590 sq. ft. E 110th Drive is located in the Turnberry subdivision within the School District 27-J school district. Search Turnberry real estate on www.thecuttingedgerealtors.com today.