
BEDS3
BATHS3 full
SQUARE FEET1,800
MLS#7437042
STATUSActive
PROPERTY TYPEResidential - Single Family
SUBDIVISIONMayfair
SCHOOLDenver 1
Listing Courtesy of:
Todd Realty Group
Agency Contact: LISA@TODDREALTYGROUP.COM,303-519-3100

Property Description
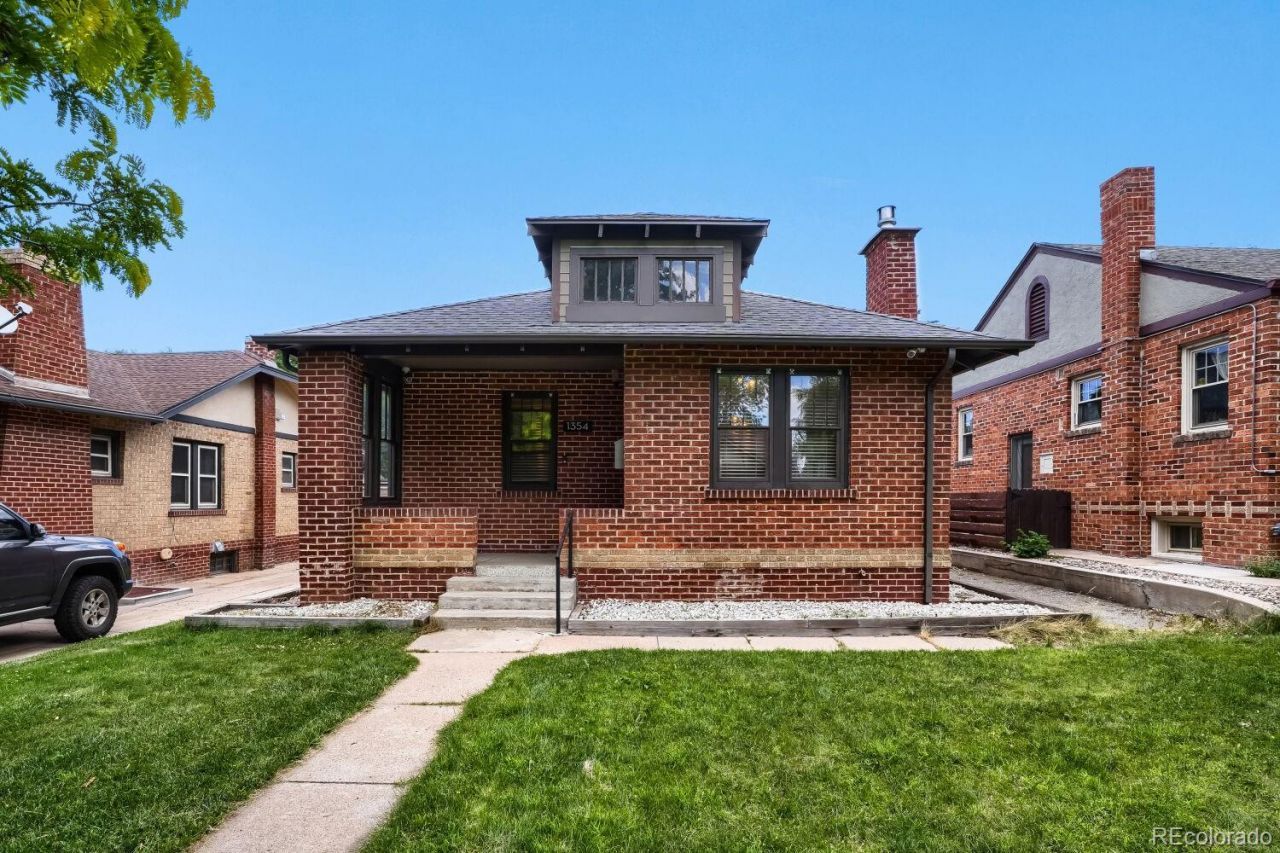
Magical in Mayfair! Perfectly situated mid-block on a quiet, sunny street, this charming home offers an unbeatable walkable lifestyle. Stroll to neighborhood favorites like Nuggs Ice Cream, Marczyk Fine Foods, and the popular shops and restaurants at 9th & Colorado.Inside, the updated kitchen features sleek European-style cabinetry, stainless steel appliances, and timeless hardwood floors that flow throughout the main level. The thoughtfully designed layout includes two main-floor bedrooms and two full bathrooms, providing comfort and flexibility. The fully finished basement expands the living space with an additional bedroom, full bathroom, and a spacious family room thats equally suited for a home office, media room, or guest retreat. With three full bathrooms, this home easily accommodates roommates, extended family, or visitors. Outside, enjoy a peaceful backyard complete with a charming fountain?an ideal setting for relaxing or entertaining. **Rare three-car garage offers exceptional storage and parking, a true standout in the neighborhood. A perfect blend of character, thoughtful updates, and an exceptional Mayfair location, this is a home youll love coming home to!
Property Features
Property Type: Residential - Single Family
Basement: Finished
Cooling: Central Air
Garage: 3
Heating: Forced Air
Home Style: Bungalow
Lot Size: 0.11 Acres
Roof Type: Shingle
Stories: 1.0
Taxes: $3,875
Year Built: 1925
Feature Descriptions
Baths 3/4: 2
Baths Full: 1
Baths Half: 0
Baths Total: 3
Days on Site: 14
Exclusions: None
Exterior: Brick, Frame
Lot: Level
Parcel#: 6061-11-007
Patio/Porch: Front Porch
Sewer: Public Sewer
Local Schools
High School: George Washington
Middle School: Hill
Elementary School: Palmer
School District: Denver 1
Listed By / Shown By
Listed By
Agency Name: Todd Realty Group
Agency Contact: LISA@TODDREALTYGROUP.COM,303-519-3100
Shown By
Agency Title: The Cutting Edge, Realtors
Agency Phone: (719) 999-5067
Estimate Your Payment
Estimated Payment
$ 4,470.75 per month $3,915.96 Principal & Interest $322.92 Property Tax $231.88 Homeowner's Insurance
1354 Elm Street | MLS# 7437042
This single family home located at 1354 Elm Street, Denver, CO 80220 is currently listed for sale with an asking price of $795,000. This property was built in 1925 and has 3 bedrooms and 3 full baths with 1800 sq. ft. Elm Street is located in the Mayfair subdivision within the Denver 1 school district. Search Mayfair real estate on www.thecuttingedgerealtors.com today.