
BEDS4
BATHS4 full 1 partial
SQUARE FEET2,855
MLS#4289472
STATUSActive
PROPERTY TYPEResidential - Single Family
SUBDIVISIONCheesman Park
SCHOOLDenver 1
Listing Courtesy of:
eXp Realty, LLC
Agency Contact: 719-425-4114

Property Description
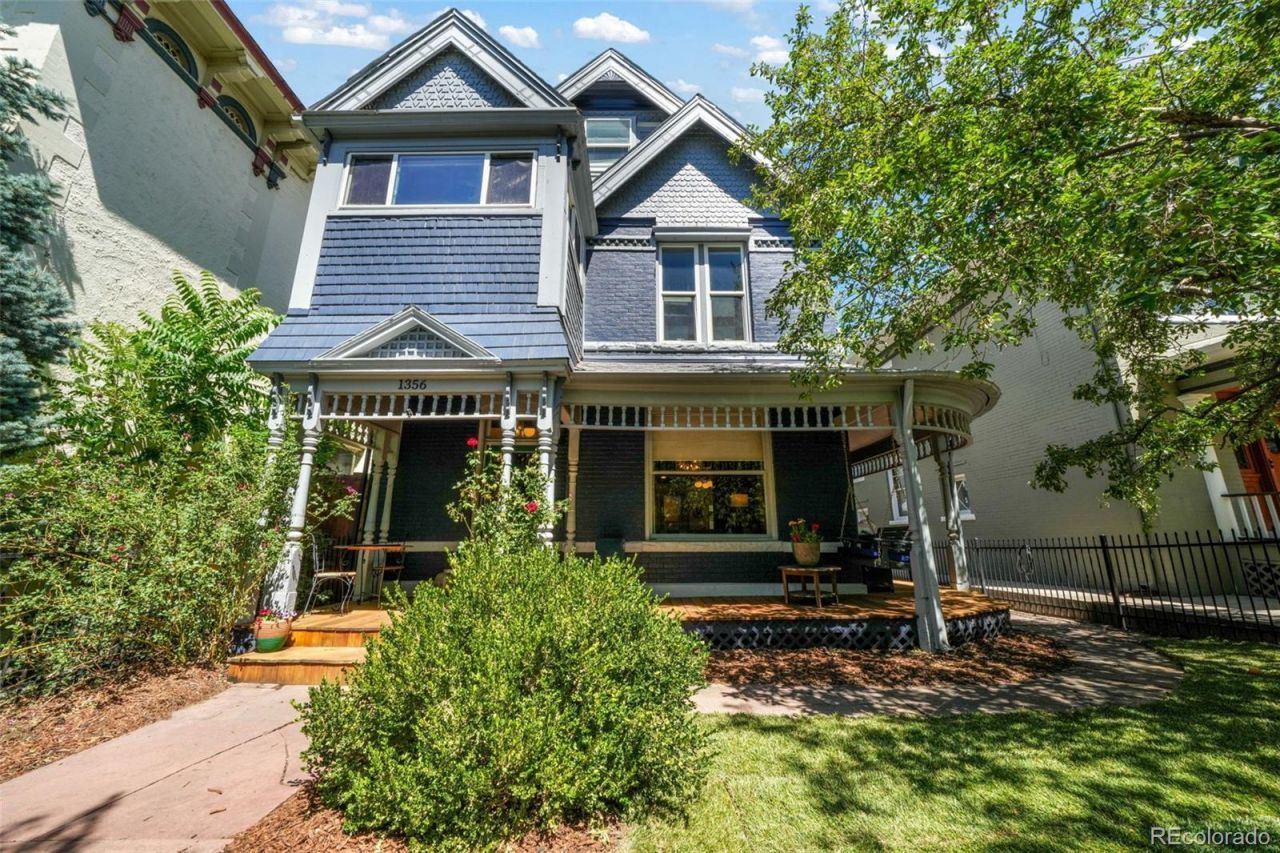
Gorgeously updated 4 bed, 5 bath Victorian home in the heart of Capital Hill & Cheeseman Park. Steps away from some of Denvers most beloved restaurants, coffee shops and bars, botanical gardens, parks, businesses and all the mile-high city has to offer! Well lived in and thoughtfully updated, including: All Bathrooms updated and renovated in last 3 years, Plumbing upgraded throughout home, AC Unit replaced and upgraded in 2023, Mini Splits added in 2023, Hard Wood Floors restored on Lower Level and added on Second Level, Smart Lighting and Thermostats, Ducts repaired, Custom Cabinetry in Bathrooms and Laundry Room, Crown Molding Marble Floors and more! Furnace well maintained, cleaned and serviced every 6 months. Roof is currently being replaced and will be brand new prior to closing. Sewer Line was cleaned and certified June 2026. Sewer Scope & SPD available. State of the Art Appliances covered by 14-Month Home Warranty. 2-Car Garage built in 2020.
Property Features
Property Type: Residential - Single Family
Basement: Cellar, Crawl Space
Cooling: Air Conditioning-Room, Central Air
Fireplaces: 1
Heating: Electric, Forced Air, Natural Gas
Home Style: Victorian
Lot Size: 0.11 Acres
Roof Type: Composition, Other
Stories: 3.0
Taxes: $6,778
Year Built: 1886
Amenities
Built-in Features
Ceiling Fan(s)
Entrance Foyer
High Speed Internet
Quartz Counters
Smart Ceiling Fan
Smart Light(s)
Smart Thermostat
Walk-In Closet(s)
Balcony
Garden
Lighting
Private Yard
Rain Gutters
Feature Descriptions
Appliances: Dishwasher, Disposal, Dryer, Microwave, Oven, Range, Refrigerator, Washer
Baths 1/4: 1
Baths 3/4: 0
Baths Full: 4
Baths Half: 0
Baths Total: 5
Days on Site: 27
Exclusions: Sellers Personal Property, Staging Items, Curtains & Drapes.
Exterior: Brick, Frame, Wood Siding
Fencing: Full
Fireplace: Gas, Living Room
Flooring: Carpet, Tile, Wood
Lot: Landscaped, Level, Near Public Transit
Parcel#: 5022-15-002
Parking: Oversized
Parking Notes: Oversized
Patio/Porch: Covered, Deck, Front Porch, Patio, Wrap Around
Security: Carbon Monoxide Detector(s), Smoke Detector(s)
Sewer: Public Sewer
Utilities: Cable Available, Electricity Connected, Natural Gas Connected
Water: Public
Window: Double Pane Windows
Local Schools
High School: East
Middle School: Morey
Elementary School: Dora Moore
School District: Denver 1
Listed By / Shown By
Listed By
Agency Name: eXp Realty, LLC
Agency Contact: 719-425-4114
Shown By
Agency Title: The Cutting Edge, Realtors
Agency Phone: (719) 999-5067
Estimate Your Payment
Estimated Payment
$ 8,521.37 per month $7,511.75 Principal & Interest $564.83 Property Tax $444.79 Homeowner's Insurance
1356 N Downing Street | MLS# 4289472
This single family home located at 1356 N Downing Street, Denver, CO 80218 is currently listed for sale with an asking price of $1,525,000. This property was built in 1886 and has 4 bedrooms and 4 full and 1 partial baths with 2855 sq. ft. N Downing Street is located in the Cheesman Park subdivision within the Denver 1 school district. Search Cheesman Park real estate on www.thecuttingedgerealtors.com today.