
BEDS4
BATHS2 full
SQUARE FEET1,934
MLS#7398912
STATUSPending
PROPERTY TYPEResidential - Single Family
SUBDIVISIONAcres Green
SCHOOLDouglas RE-1
Listing Courtesy of:
Equity Colorado Real Estate Premier
Agency Contact: klassenhometeam@gmail.com,303-819-6691

Property Description
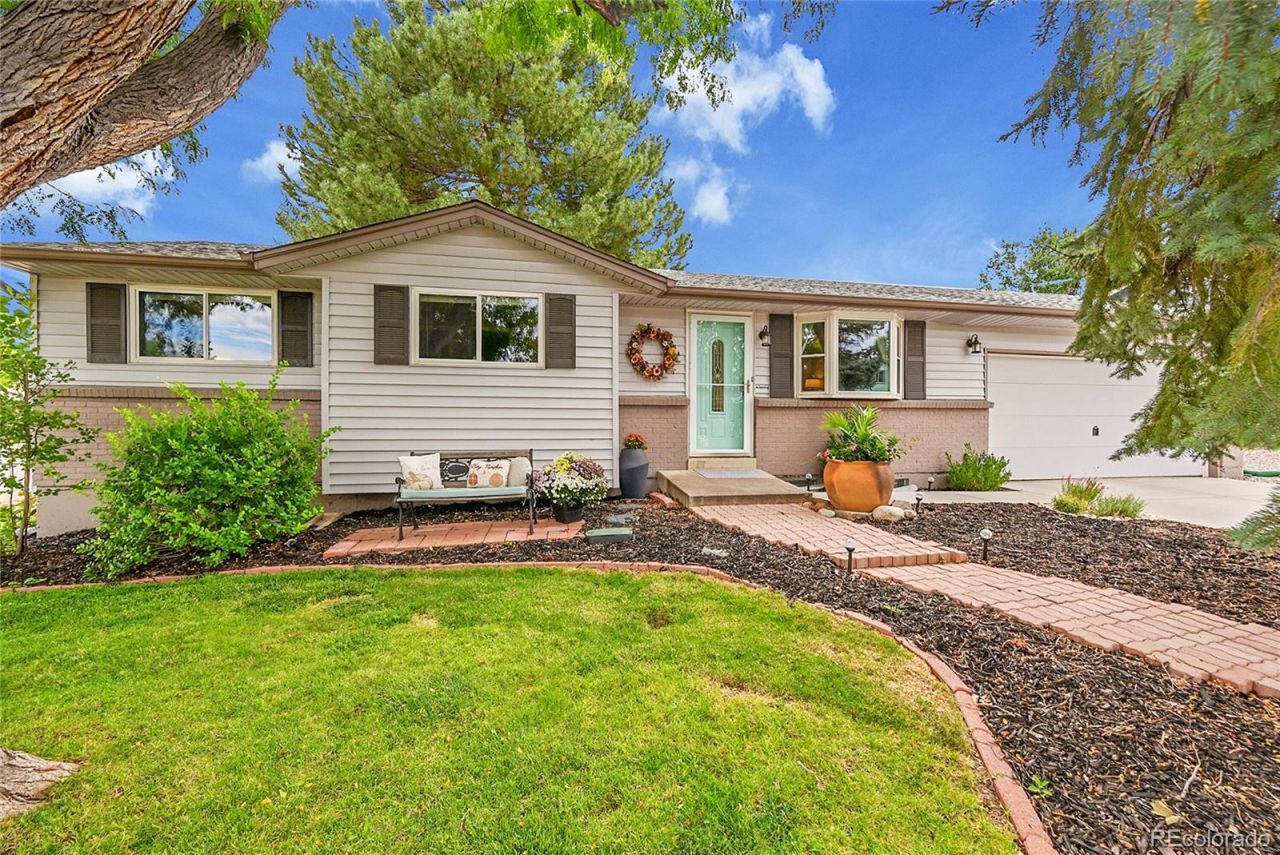
Corner lot ? Large, flat fenced backyard ? Finished basement ? Updated kitchen ? 3rd-car/boat/RV parking. This 4-bedroom, 2-bath Acres Green home offers 1,885 finished sq. ft. with 3 main-level bedrooms plus a basement primary suite with five-piece bath, jetted tub and walk-in closet. The kitchen was remodeled in 2018 with quartz countertops, appliances, sink and fixtures; main-level LVP flooring and the main-level bath were updated in 2021. Improvements include central A/C in 2020, a new water heater and basement egress window in 2025, and fresh interior paint in 2026. The full finished basement adds a family room and bonus room for office, exercise, craft or storage space. Custom details include a reclaimed boxcar-flooring sofa table/shelf in the living room and beetle-kill tongue-and-groove stair banister/pony wall leading to the basement. Outside, the 0.21-acre corner lot features a large, level backyard with drought-resistant sod added in 2025, full fencing, mature trees, raised garden bed, shed and patio with a custom butcher-block outdoor bar top. A granite-rock driveway provides additional 3rd-car, boat or RV parking. Additional features include a 2-car insulated garage, radon mitigation system and whole-house attic fan. Acres Greens voluntary HOA is $40/year and offers Dumpster Day, a Fourth of July celebration in the park and Trunk or Treat. Nearby amenities include Park Meadows, Willow Creek Trail, Sweetwater Park, Altair Park, Costco, Sams Club and Furniture Row.
Property Features
Property Type: Residential - Single Family
Basement: Finished, Full
Cooling: Attic Fan, Central Air
Garage: 2 car attached
Heating: Forced Air, Natural Gas
Home Style: Contemporary
Lot Size: 0.21 Acres
Roof Type: Composition
Stories: 1.0
Taxes: $3,332
Year Built: 1974
Amenities
Ceiling Fan(s)
Eat-in Kitchen
Five Piece Bath
Open Floorplan
Quartz Counters
Radon Mitigation System
Smoke Free
Private Yard
Feature Descriptions
Appliances: Dishwasher, Disposal, Dryer, Refrigerator, Self Cleaning Oven, Washer
Baths 3/4: 0
Baths Full: 2
Baths Half: 0
Baths Total: 2
Days on Site: 7
Exclusions: EV charger in garage
Exterior: Brick, Frame
Fencing: Full
Flooring: Carpet, Tile, Vinyl
HOA Fee: 40/ Annually
Lot: Corner Lot, Irrigated, Landscaped, Level, Many Trees, Sprinklers In Front, Sprinklers In Rear
Parcel#: R0139643
Parking: Insulated Garage
Parking Notes: Insulated Garage
Security: Carbon Monoxide Detector(s)
Sewer: Public Sewer
Utilities: Electricity Connected, Natural Gas Connected
Water: Public
Window: Egress Windows
Local Schools
High School: Highlands Ranch
Middle School: Cresthill
Elementary School: Fox Creek
School District: Douglas RE-1
Listed By / Shown By
Listed By
Agency Name: Equity Colorado Real Estate Premier
Agency Contact: klassenhometeam@gmail.com,303-819-6691
Shown By
Agency Title: The Cutting Edge, Realtors
Agency Phone: (719) 999-5067
Estimate Your Payment
Estimated Payment
$ 3,146.72 per month $2,708.66 Principal & Interest $277.67 Property Tax $160.39 Homeowner's Insurance
13564 Delphi Drive | MLS# 7398912
This single family home located at 13564 Delphi Drive, Lone Tree, CO 80124 is currently listed for sale with an asking price of $549,900. This property was built in 1974 and has 4 bedrooms and 2 full baths with 1934 sq. ft. Delphi Drive is located in the Acres Green subdivision within the Douglas RE-1 school district. Search Acres Green real estate on www.thecuttingedgerealtors.com today.