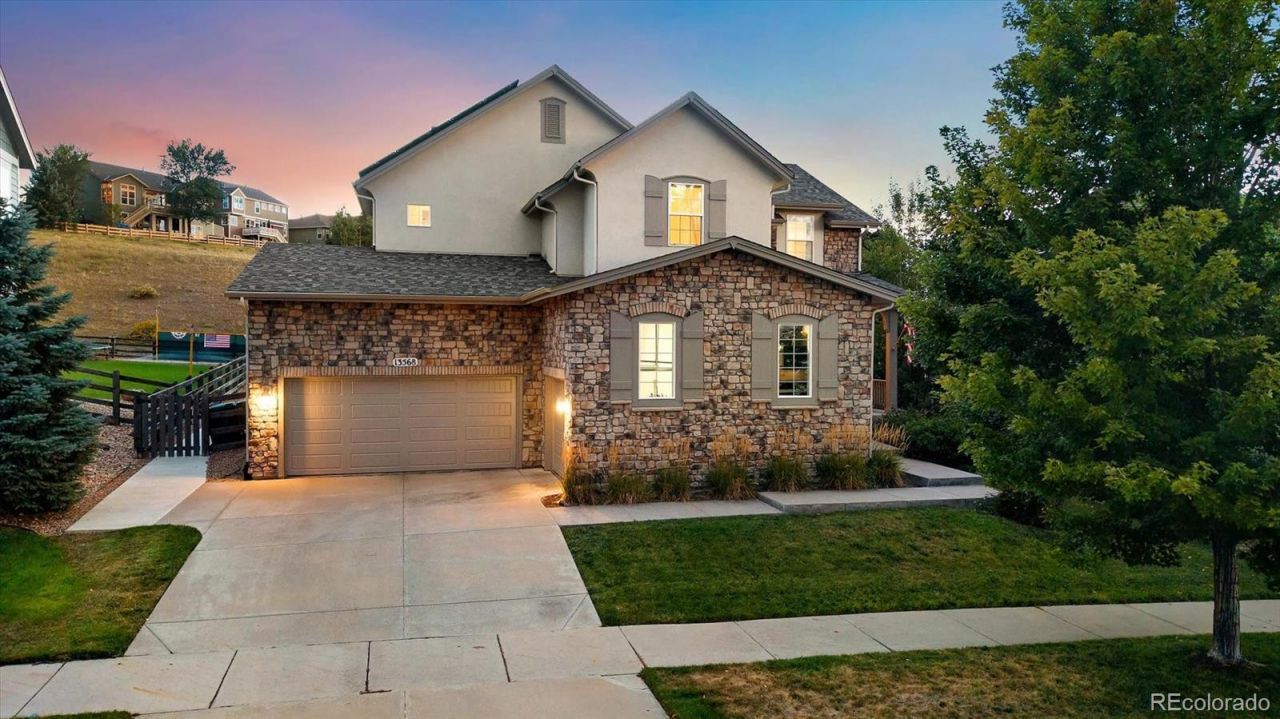

BEDS5
BATHS4 full 1 partial
SQUARE FEET4,652
MLS#3446608
STATUSActive
PROPERTY TYPEResidential - Single Family
SUBDIVISIONWhisper Creek
SCHOOLJefferson County R-1
Listing Courtesy of:
Real Broker, LLC DBA Real
Agency Contact: amanda@amandadivito.com,303-565-2399

Property Description
Welcome to 13568 W 87th Terrace, where sophisticated design, exceptional upgrades and an incredible Whisper Creek setting come together. This beautifully appointed 5-bedroom, 5-bath home offers 4,652 finished square feet on a .30-acre lot backing to open space. High ceilings, plantation shutters and smart lighting controls enhance the beautifully finished interior, featuring a private office with built-ins, formal dining room and spacious family room anchored by a stone fireplace. The true centerpiece is the stunning kitchen, completely remodeled to the studs in 2023 with custom cabinetry, undermount and in-cabinet lighting, full-slab quartz countertops and backsplash, pot filler and an oversized walk-in pantry. A premium appliance package includes a 48 Thermador convection steam oven range, Thermador microwave and dishwasher, Sub-Zero built-in refrigerator, Miele in-wall coffee maker and 48 Zephyr hood. Upstairs, the expansive primary suite offers a spa-worthy escape with a freestanding soaking tub and impressive steam shower featuring an Aromesense Module, multi-function body jets, rain shower head, hand wand and heated towel rack. Three additional bedrooms, two additional full baths and the upper-level laundry complete this level. The finished basement offers even more versatility with a recreation room, bedroom/office, 3/4 bath and dedicated theater room. Step outside to a stamped-concrete patio and pergola overlooking the generous backyard and open space beyond. An oversized 3+ car garage with extra-high ceilings provides exceptional storage and flexibility. Recent improvements include a new roof approximately 2 years ago, furnace less than 1 year old and tankless water heater approximately 4 years old. Enjoy Whisper Creeks pool, clubhouse, tennis courts, parks, playground and trails.
Property Features
Property Type: Residential - Single Family
Basement: Bath/Stubbed, Finished, Full, Interior Entry, Sump Pump
Cooling: Attic Fan, Central Air
Fireplaces: 1
Garage: 3 car attached
Heating: Forced Air, Natural Gas
Home Style: Traditional
Lot Size: 0.30 Acres
Roof Type: Composition
Stories: 2.0
Taxes: $10,698
Year Built: 2010
Amenities
Audio/Video Controls
Breakfast Bar
Built-in Features
Ceiling Fan(s)
Eat-in Kitchen
Entrance Foyer
Five Piece Bath
High Ceilings
High Speed Internet
Jack & Jill Bathroom
Kitchen Island
Open Floorplan
Pantry
Primary Suite
Quartz Counters
Radon Mitigation System
Smart Light(s)
Smart Thermostat
Smoke Free
Sound System
Tile Counters
Vaulted Ceiling(s)
Walk-In Closet(s)
Wired for Data
Barbecue
Garden
Gas Grill
Gas Valve
Lighting
Private Yard
Rain Gutters
Smart Irrigation
Feature Descriptions
Appliances: Bar Fridge, Convection Oven, Dishwasher, Disposal, Double Oven, Dryer, Gas Water Heater, Humidifier, Microwave, Oven, Range Hood, Refrigerator, Self Cleaning Oven, Sump Pump, Tankless Water Heater, Warming Drawer, Washer, Wine Cooler
Association Amenities: Clubhouse, Park, Parking, Playground, Pond Seasonal, Pool, Tennis Court(s), Trail(s)
Baths 3/4: 1
Baths Full: 3
Baths Half: 1
Baths Total: 5
Days on Site: 4
Exclusions: Washer, Dryer, Seller`s Personal Property, Staging Furniture and Accessories, Hot Tub, Projector & Screen, Primary Grey Drapes, Subwoofer, Receiver, EV charger, Dyson stick vacuum, three 2 x 8 garage shelves, wall-mounted ski rack, garage ladder wall mo
Exterior: Frame, Stone, Stucco
Fencing: Full
Fireplace: Family Room, Gas, Gas Log
Flooring: Carpet, Tile, Vinyl, Wood
HOA Fee: 45/ Monthly
Hot Tub: Yes
Laundry: Sink, Laundry Closet
Lot: Foothills, Greenbelt, Irrigated, Landscaped, Level, Master Planned, Open Space, Sprinklers In Front, Sprinklers In Rear
Other Equipment: Home Theater
Parcel#: 450832
Parking: 220 Volts, Concrete, Dry Walled, Electric Vehicle Charging Station(s), Finished Garage, Lighted, Oversized, Storage
Parking Notes: 220 Volts, Concrete, Dry Walled, Electric Vehicle Cha
Patio/Porch: Covered, Front Porch, Patio
Pets Allowed: Cats OK, Dogs OK, Yes
Security: Carbon Monoxide Detector(s), Video Doorbell
Sewer: Public Sewer
Spa: Steam Room
Special View Info: Mountain(s)
Utilities: Cable Available, Electricity Available, Electricity Connected, Internet Access (Wired), Natural Gas Available, Natural Gas Connected, Phone Available
Water: Public
Window: Double Pane Windows, Egress Windows, Window Coverings
Local Schools
High School: Ralston Valley
Middle School: Wayne Carle
Elementary School: Meiklejohn
School District: Jefferson County R-1
Listed By / Shown By
Listed By
Agency Name: Real Broker, LLC DBA Real
Agency Contact: amanda@amandadivito.com,303-565-2399
Shown By
Agency Title: The Cutting Edge, Realtors
Agency Phone: (719) 999-5067
Estimate Your Payment
Estimated Payment
$ 8,326.30 per month $7,019.18 Principal & Interest $891.50 Property Tax $415.63 Homeowner's Insurance
13568 W 87th Terrace | MLS# 3446608
This single family home located at 13568 W 87th Terrace, Arvada, CO 80005 is currently listed for sale with an asking price of $1,425,000. This property was built in 2010 and has 5 bedrooms and 4 full and 1 partial baths with 4652 sq. ft. W 87th Terrace is located in the Whisper Creek subdivision within the Jefferson County R-1 school district. Search Whisper Creek real estate on www.thecuttingedgerealtors.com today.