
BEDS4
BATHS1 full
SQUARE FEET2,610
MLS#9652983
STATUSPending
PROPERTY TYPEResidential - Single Family
SUBDIVISIONReunion Ridge
SCHOOLSchool District 27-J
Listing Courtesy of:
RE/MAX Professionals
Agency Contact: erica@denvercohomes.com,720-233-6481

Property Description
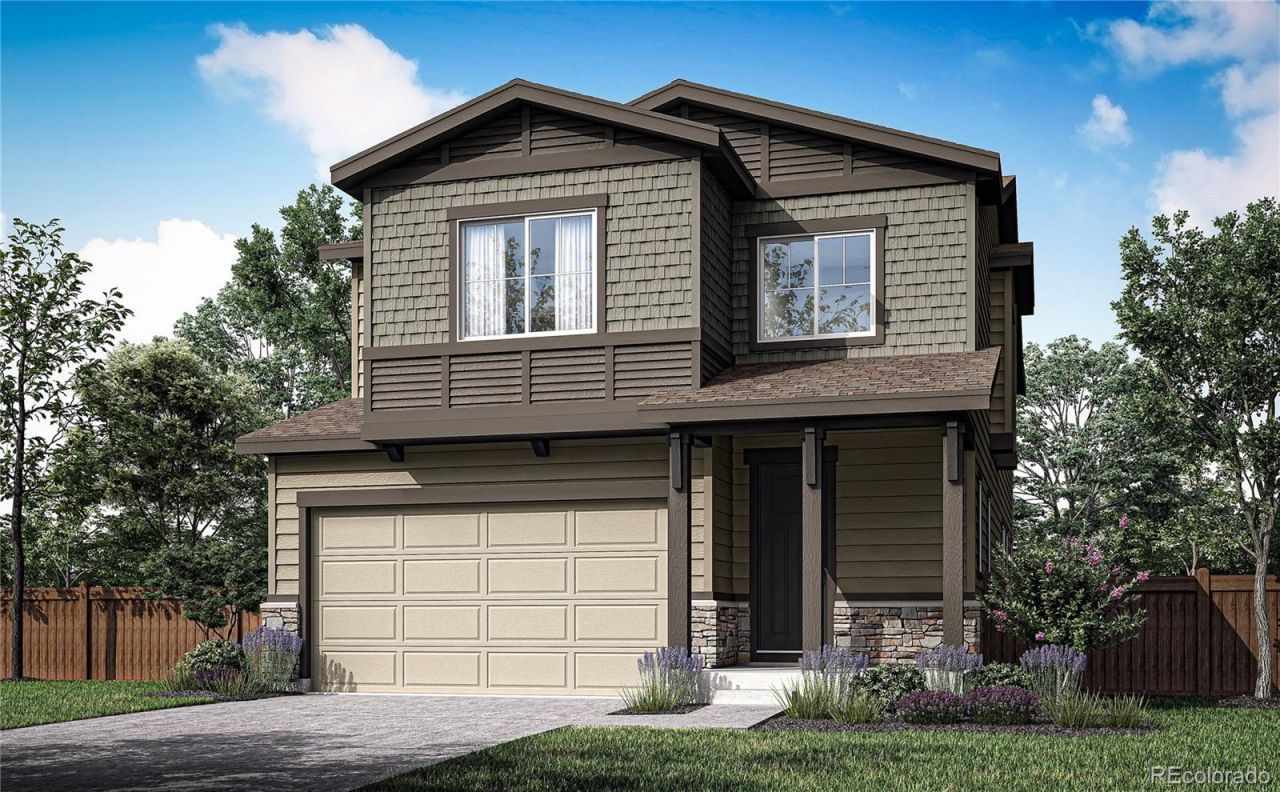
This home is currently under construction and is expected to be completed Late Summer 2026. To ensure visitor safety, a Tri Pointe team member must accompany you and your client on your tour of the property. Please contact Erica, Courtney, or a Tri Pointe New Home Specialist to schedule your visit.Introducing 13582 E. 100th Ave ? where elevated design meets everyday comfort.This stunning single-family home boasts a thoughtful blend of modern sophistication and functional living. From the moment you enter, youre welcomed by an open-concept layout filled with natural light, an expansive great room, and a chef-inspired kitchen.The kitchen serves as the heart of the home, featuring beautiful latte-colored cabinetry, white quartz countertops, and stainless-steel appliances, all selected to deliver both style and performance.Retreat to the lavish primary suite, a private haven designed for relaxation, complete with a spacious layout and spa-inspired bath. Additional living areas include a second-floor loft and back patio that offer flexibility for wellness or gathering, adapting effortlessly to your lifestyle.13582 E. 100th Avenue offers more than just a home ? it delivers a lifestyle defined by quality, versatility, and timeless design. Schedule your tour today!
Property Features
Property Type: Residential - Single Family
Cooling: Central Air
Garage: 2 car attached
Heating: Forced Air
Home Style: Contemporary
Lot Size: 0.13 Acres
Roof Type: Composition
Stories: 2.0
Taxes: $8,698
Year Built: 2025
Amenities
High Ceilings
High Speed Internet
Kitchen Island
Open Floorplan
Pantry
Primary Suite
Quartz Counters
Smart Light(s)
Smoke Free
Walk-In Closet(s)
Wired for Data
Private Yard
Feature Descriptions
Appliances: Convection Oven, Dishwasher, Disposal, Microwave, Oven, Range, Sump Pump, Tankless Water Heater
Association Amenities: Clubhouse, Fitness Center, Park, Playground, Pond Seasonal, Pool, Trail(s)
Baths 3/4: 0
Baths Full: 1
Baths Half: 0
Baths Total: 1
Days on Site: 65
Exclusions: None
Exterior: Frame
Fencing: Partial
Flooring: Carpet, Tile, Vinyl
HOA Fee: 36.5/ Monthly
Laundry: In Unit
Lot: Master Planned, Sprinklers In Front
Parcel#: 0172113402011
Parking: Concrete, Lighted, Smart Garage Door
Parking Notes: Concrete, Lighted, Smart Garage Door
Patio/Porch: Covered, Front Porch
Security: Carbon Monoxide Detector(s), Smart Locks, Smoke Detector(s), Video Doorbell
Sewer: Public Sewer
Utilities: Cable Available, Electricity Connected, Natural Gas Connected
Water: Public
Window: Double Pane Windows
Local Schools
High School: Prairie View
Middle School: Otho Stuart
Elementary School: Reunion
School District: School District 27-J
Listed By / Shown By
Listed By
Agency Name: RE/MAX Professionals
Agency Contact: erica@denvercohomes.com,720-233-6481
Shown By
Agency Title: The Cutting Edge, Realtors
Agency Phone: (719) 999-5067
Estimate Your Payment
Estimated Payment
$ 3,724.32 per month $2,831.81 Principal & Interest $724.83 Property Tax $167.68 Homeowner's Insurance
13582 E 100th Avenue | MLS# 9652983
This single family home located at 13582 E 100th Avenue, Commerce City, CO 80022 is currently listed for sale with an asking price of $574,900. This property was built in 2025 and has 4 bedrooms and 1 full baths with 2610 sq. ft. E 100th Avenue is located in the Reunion Ridge subdivision within the School District 27-J school district. Search Reunion Ridge real estate on www.thecuttingedgerealtors.com today.