
BEDS3
BATHS2 full
SQUARE FEET1,619
MLS#8559508
STATUSActive
PROPERTY TYPEResidential - Single Family
SUBDIVISIONVirginia Village
SCHOOLDenver 1
Listing Courtesy of:
The Agency - Denver
Agency Contact: toni.wood@theagencyre.com,720-498-3557

Property Description
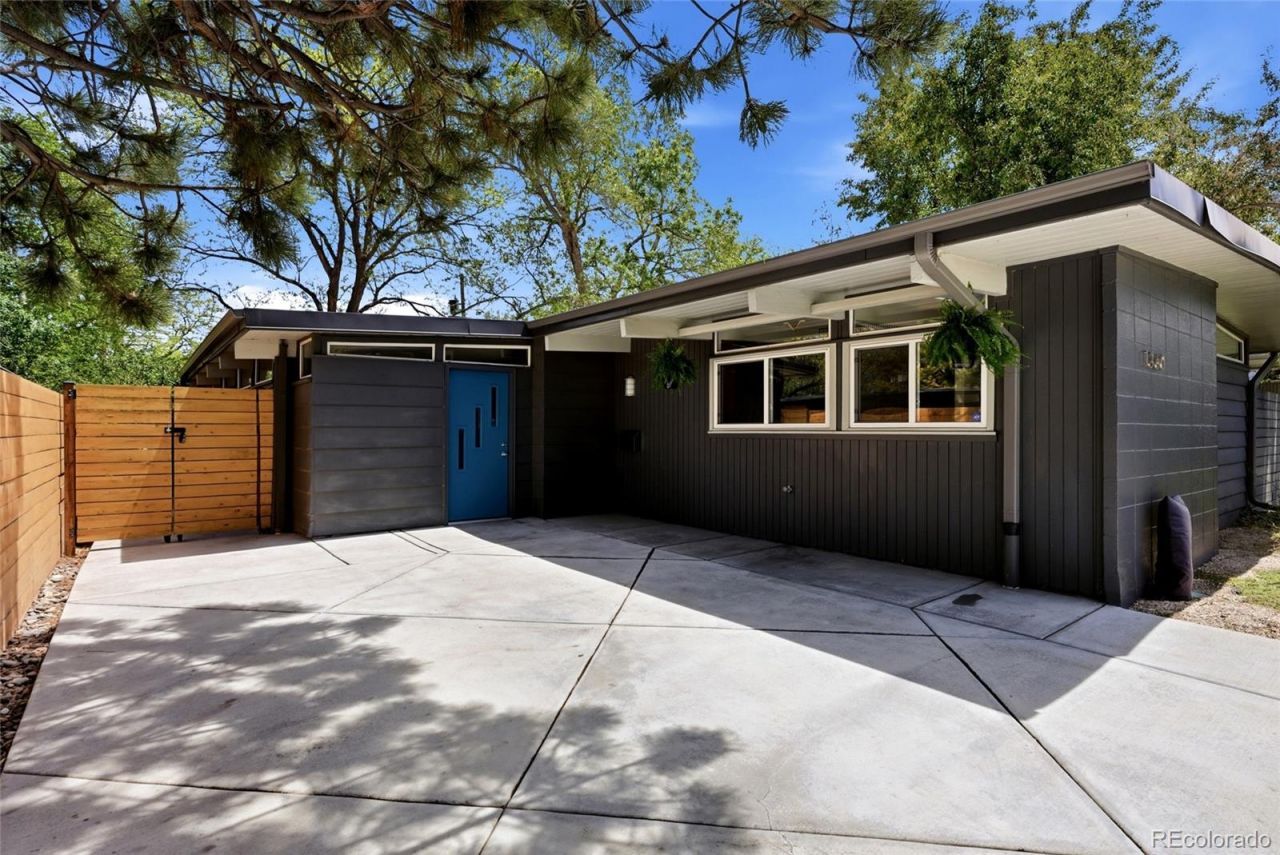
A true mid-century modern in the heart of Krisana Park, one of Denvers most sought-after enclaves of 1950s design. This single-level home offers 3 bedrooms, 2 baths, and 1,619 square feet of light-filled living on a generous 7,280 square foot lot, with the clean lines, open flow, and indoor-outdoor feel that make these homes so loved.Inside, brand-new interior paint and freshly refinished hardwood floors give the whole home a clean, move-in-ready feel. The living room centers on a wood-burning fireplace, and the open custom kitchen comes ready for everyday life and entertaining with a built-in wine fridge, gas range with hood, refrigerator, and microwave. The primary bedroom has its own en-suite bath and French doors that open straight to the backyard. Outside is where this one really shines: a fully landscaped, enclosed yard with mature shade trees, a wrap-around concrete patio, a side patio with a vintage Preway-style outdoor fireplace, and a 5x7 Finlandia sauna. A widened driveway parks up to four, and a drip-line sprinkler system and low-voltage landscape lighting keep it all easy to maintain. The energy-efficient TPO roof was completed in December 2021.Krisana Park is a neighborhood of roughly 175 mid-century moderns developed by H.B. Wolff and inspired by the Eichler homes of California, known for low-pitched rooflines, walls of glass, and an easy connection to the outdoors. The location is hard to beat. Youre about 20 minutes from downtown Denver, close to the Denver Tech Center and Cherry Creek, and surrounded by Virginia Village favorites, with the neighborhood library, parks, and beloved local spots like Esters, Viale Pizza & Kitchen, and Detour Bakery all close by.If youve been waiting for an authentic mid-century modern in a neighborhood that protects what makes it special, Id really love to show you 1360 S Dahlia.
Upcoming Open Houses
Open House Saturday May 30th, 11:00am - 1:00pm
Open House Sunday May 31st, 12:00pm - 2:00pm
Property Features
Property Type: Residential - Single Family
Cooling: Central Air
Fireplaces: 1
Heating: Forced Air, Natural Gas
Home Style: Mid-Century Modern
Lot Size: 0.17 Acres
Roof Type: Membrane
Stories: 1.0
Taxes: $4,459
Year Built: 1955
Amenities
Eat-in Kitchen
Granite Counters
Kitchen Island
No Stairs
Open Floorplan
Primary Suite
Smoke Free
Fire Pit
Garden
Private Yard
Feature Descriptions
Appliances: Dishwasher, Disposal, Dryer, Microwave, Oven, Range Hood, Refrigerator, Self Cleaning Oven, Washer, Wine Cooler
Baths 3/4: 1
Baths Full: 1
Baths Half: 0
Baths Total: 2
Days on Site: 4
Exclusions: Sellers Personal Property, and staging items
Exterior: Frame, Wood Siding
Fencing: Full
Fireplace: Living Room, Wood Burning
Flooring: Tile, Wood
Laundry: In Unit
Lot: Level, Sprinklers In Front, Sprinklers In Rear
Parcel#: 6191-15-007
Parking: Concrete
Parking Notes: Concrete
Patio/Porch: Deck, Patio
Security: Carbon Monoxide Detector(s), Smoke Detector(s)
Sewer: Public Sewer
Utilities: Cable Available, Electricity Connected
Water: Public
Window: Double Pane Windows, Skylight(s)
Local Schools
High School: Thomas Jefferson
Middle School: Merrill
Elementary School: Ellis
School District: Denver 1
Listed By / Shown By
Listed By
Agency Name: The Agency - Denver
Agency Contact: toni.wood@theagencyre.com,720-498-3557
Shown By
Agency Title: The Cutting Edge, Realtors
Agency Phone: (719) 999-5067
Estimate Your Payment
Estimated Payment
$ 5,066.73 per month $4,432.67 Principal & Interest $371.58 Property Tax $262.47 Homeowner's Insurance
1360 S Dahlia Street | MLS# 8559508
This single family home located at 1360 S Dahlia Street, Denver, CO 80222 is currently listed for sale with an asking price of $899,900. This property was built in 1955 and has 3 bedrooms and 2 full baths with 1619 sq. ft. S Dahlia Street is located in the Virginia Village subdivision within the Denver 1 school district. Search Virginia Village real estate on www.thecuttingedgerealtors.com today.