
BEDS4
BATHS2 full
SQUARE FEET1,730
MLS#5218850
STATUSPending
PROPERTY TYPEResidential - Single Family
SUBDIVISIONStone Ridge Park
SCHOOLAdams-Arapahoe 28J
Listing Courtesy of:
Real Broker, LLC DBA Real
Agency Contact: brandi@poweredbyflourish.com,720-323-5016

Property Description
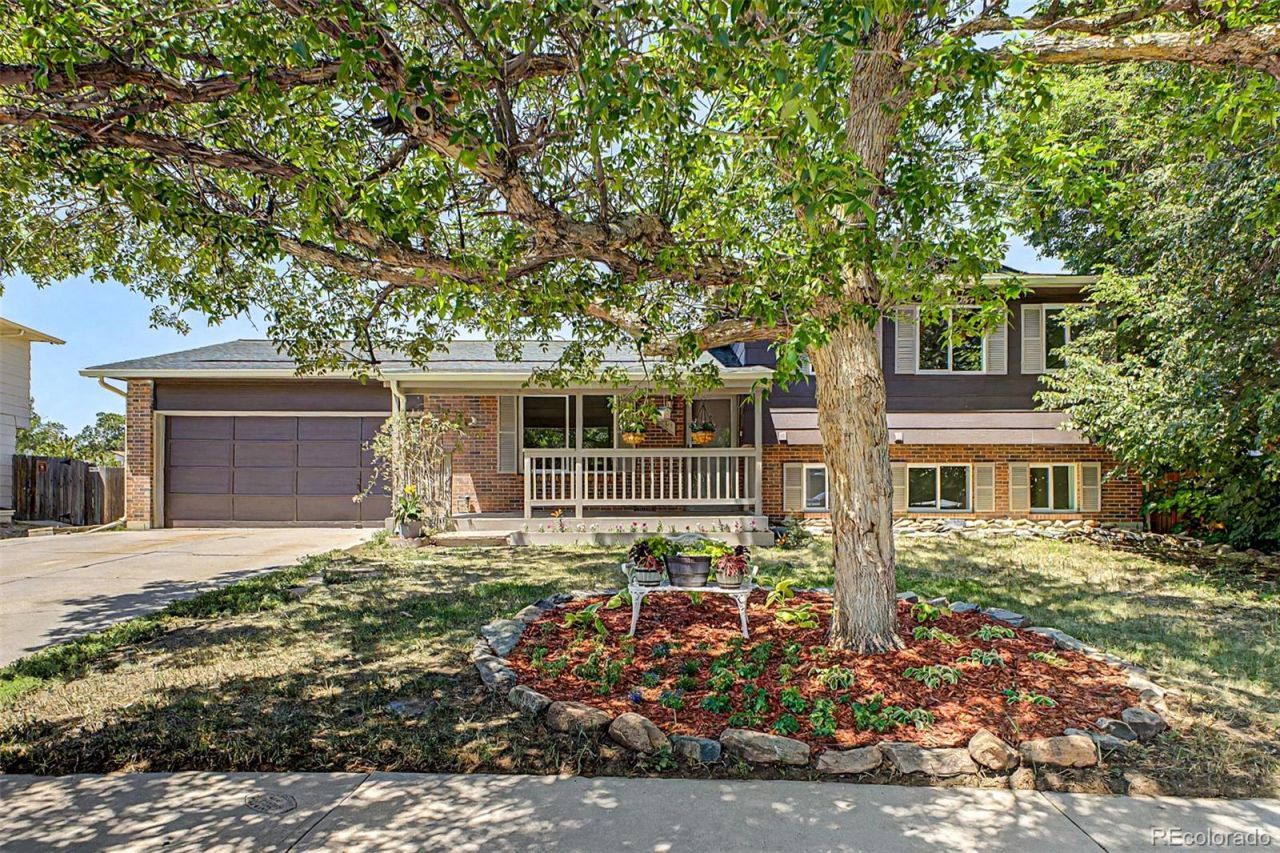
From the quiet curve of a cul-de-sac to the mature shade tree, this home creates an immediate sense of ease. Set back from the street with an expansive driveway capable of accommodating additional vehicles or recreational equipment, every arrival feels unhurried. A charming front porch invites slow mornings, or peaceful evenings spent watching the neighborhood unfold. Inside, wide plank flooring in a sophisticated gray palette establishes continuity across an intuitive split-level design, while abundant natural light pours through oversized windows, creating warmth in every season. The main living area enjoys a picturesque picture window before flowing easily into a beautiful kitchen where white cabinetry, generous workspace, and abundant glass framing the backyard create an environment equally suited for quiet dinners and lively events. The thoughtfully arranged layout offers 3 comfortable bedrooms and 2 full baths, including a spacious primary suite with excellent closet storage. Secondary bedrooms are equally inviting with bright exposures and functional proportions, while the finished garden level introduces an intimate family room centered around a striking stove that lends timeless character and an unmistakable sense of comfort. Beyond the walls, the oversized level backyard offers exceptional flexibility for recreation, entertaining, or future possibilities, complemented by two inviting decks, raised planter beds, a charming portico with hanging swing, and a storage shed for added practicality. Recent improvements including the beautifully updated flooring along with a newer roof and gutters completed in 2024 add confidence to the homes enduring appeal. Positioned just minutes from Buckley Space Force Base with convenient access to walking trails, shopping, and everyday amenities, this is a home where thoughtful updates, generous outdoor living, and an approachable sense of character come together to create a setting ready for lifes next chapter.
Property Features
Property Type: Residential - Single Family
Cooling: Central Air
Fireplaces: 1
Garage: 2 car attached
Heating: Forced Air
Home Style: Traditional
Lot Size: 0.23 Acres
Roof Type: Composition
Taxes: $3,211
Year Built: 1981
Amenities
Built-in Features
Ceiling Fan(s)
Eat-in Kitchen
High Speed Internet
Primary Suite
Tile Counters
Fire Pit
Private Yard
Rain Gutters
Feature Descriptions
Appliances: Cooktop, Dishwasher, Disposal, Double Oven, Dryer, Refrigerator, Washer
Baths 3/4: 1
Baths Full: 1
Baths Half: 0
Baths Total: 2
Days on Site: 75
Exclusions: Seller personal property
Exterior: Brick, Frame, Wood Siding
Fencing: Full
Fireplace: Pellet Stove
Flooring: Laminate, Tile
Laundry: In Unit
Lot: Borders Public Land, Irrigated, Landscaped, Level
Parcel#: 031430461
Patio/Porch: Deck, Patio
Sewer: Public Sewer
Utilities: Cable Available, Electricity Connected, Natural Gas Available, Phone Available
Water: Public
Local Schools
High School: Rangeview
Middle School: Mrachek
Elementary School: Side Creek
School District: Adams-Arapahoe 28J
Listed By / Shown By
Listed By
Agency Name: Real Broker, LLC DBA Real
Agency Contact: brandi@poweredbyflourish.com,720-323-5016
Shown By
Agency Title: The Cutting Edge, Realtors
Agency Phone: (719) 999-5067
Estimate Your Payment
Estimated Payment
$ 2,667.59 per month $2,265.84 Principal & Interest $267.58 Property Tax $134.17 Homeowner's Insurance
1361 S Andes Street | MLS# 5218850
This single family home located at 1361 S Andes Street, Aurora, CO 80017 is currently listed for sale with an asking price of $460,000. This property was built in 1981 and has 4 bedrooms and 2 full baths with 1730 sq. ft. S Andes Street is located in the Stone Ridge Park subdivision within the Adams-Arapahoe 28J school district. Search Stone Ridge Park real estate on www.thecuttingedgerealtors.com today.