
BEDS4
BATHS4 full 2 partial
SQUARE FEET4,686
MLS#4282507
STATUSPending
PROPERTY TYPEResidential - Single Family
SUBDIVISIONVillage of Five Parks
SCHOOLJefferson County R-1
Listing Courtesy of:
Weichert Realtors Professionals
Agency Contact: chelsea@chelseacaldwellhomes.com,720-435-9769

Property Description
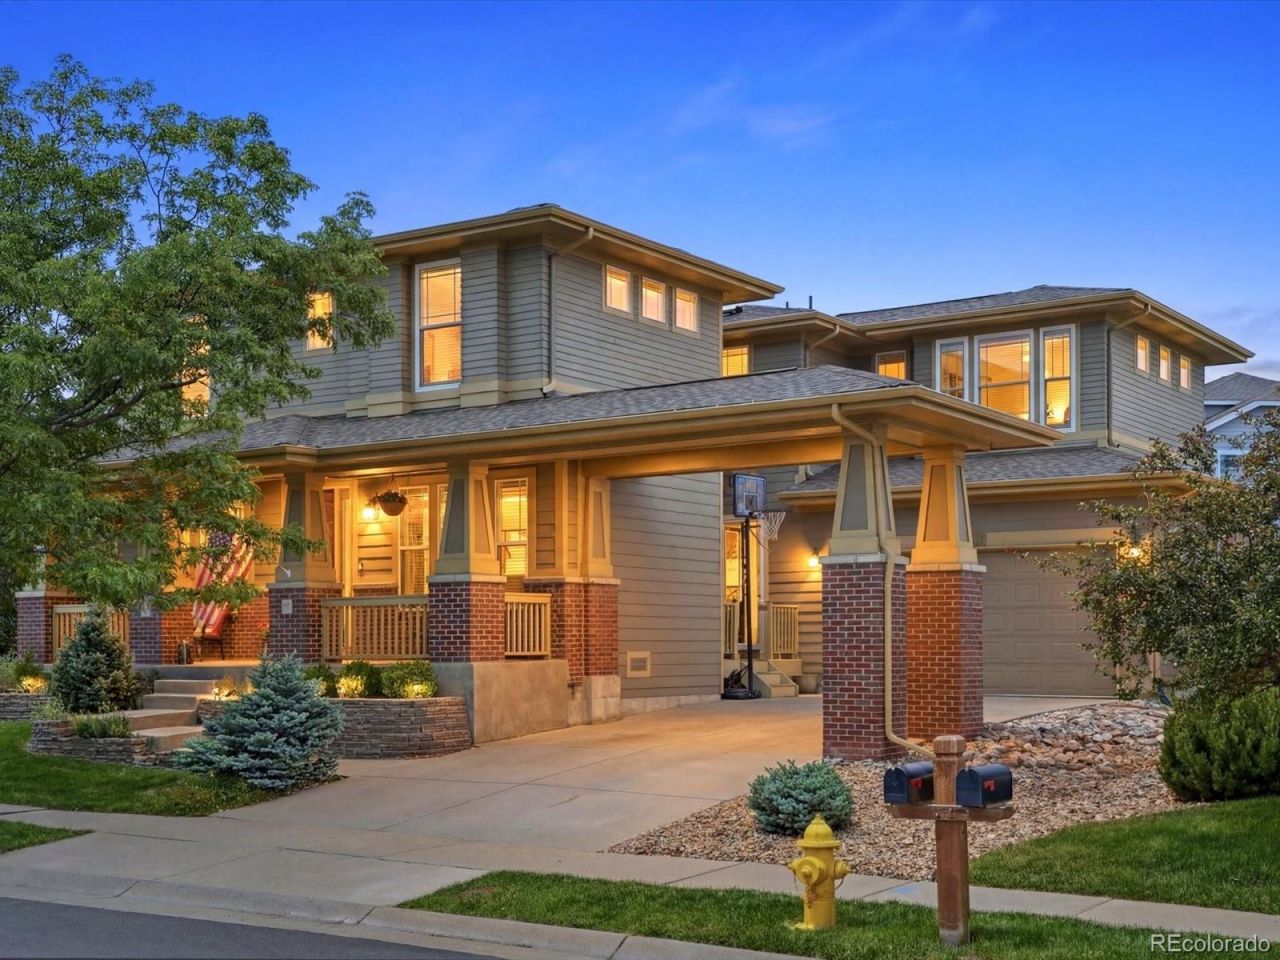
Perched in one of Arvadas most sought-after locations, this beautifully updated home captures breathtaking views of Standley Lake and the Front Range while offering the exceptional lifestyle of the Village of Five Parks. Thoughtfully designed for both everyday living and effortless entertaining, the open floor plan is filled with natural light and showcases picturesque vistas from the homes primary living spaces. The covered front porch provides amble room to enjoy cool Colorado evenings. Inside youll find custom touches including coffered ceilings in the entry.The heart of the home is the stunning, updated kitchen featuring premium finishes, abundant cabinetry, generous prep space, and an oversized island that seamlessly connects to the inviting great room?creating the perfect gathering place for family and friends. The extensive remodel includes both honed and leathered quartz, floor to ceiling cabinetry, and an immense butlers pantry for entertaining and storage. Expansive windows frame the spectacular lake and mountain views, bringing Colorados beauty indoors. The main floor has a gorgeous home office with double-sided fire place shared with the living room, dedicated half-bath, and mud-room built-ins.Retreat to spacious bedrooms, including a serene primary suite that provides the perfect backdrop to begin and end each day. Outdoor living is equally impressive, with inviting spaces to relax, entertain, and enjoy unforgettable sunsets and views of Standley Lake.Located in the award-winning Village of Five Parks, residents enjoy an unmatched sense of community with neighborhood parks, miles of walking trails, a clubhouse, fitness center, pool, year-round community events, concerts, coffee shop, restaurants, and highly acclaimed schools?all just moments from your front door. Combining timeless style, thoughtful updates, extraordinary views, and one of Arvadas premier neighborhoods, this is Colorado living at its finest.
Property Features
Property Type: Residential - Single Family
Basement: Bath/Stubbed, Finished, Full, Interior Entry, Sump Pump
Cooling: Air Conditioning-Room, Central Air
Fireplaces: 2
Garage: 3 car attached
Heating: Forced Air
Home Style: Traditional
Lot Size: 0.20 Acres
Roof Type: Composition
Stories: 2.0
Taxes: $7,804
Year Built: 2003
Amenities
Breakfast Bar
Built-in Features
Ceiling Fan(s)
Eat-in Kitchen
Five Piece Bath
High Ceilings
Jack & Jill Bathroom
Kitchen Island
Open Floorplan
Pantry
Primary Suite
Quartz Counters
Radon Mitigation System
Smoke Free
Tile Counters
Vaulted Ceiling(s)
Walk-In Closet(s)
Wet Bar
Fire Pit
Lighting
Private Yard
Rain Gutters
Feature Descriptions
Appliances: Cooktop, Dishwasher, Disposal, Double Oven, Dryer, Microwave, Range, Range Hood, Refrigerator, Sump Pump, Washer, Wine Cooler
Association Amenities: Clubhouse, Fitness Center, Pool, Tennis Court(s), Trail(s)
Baths 1/4: 1
Baths 3/4: 1
Baths Full: 3
Baths Half: 1
Baths Total: 6
Days on Site: 25
Exclusions: Sellers Personal Property and Staging Items.
Exterior: Frame
Fencing: Full
Fireplace: Gas Log, Living Room, Recreation Room
Flooring: Carpet, Linoleum, Tile, Wood
HOA Fee: 301/ Quarterly
Laundry: Sink
Lot: Corner Lot, Irrigated, Landscaped, Level, Many Trees
Parcel#: 438206
Parking: Concrete, Oversized, Tandem
Parking Notes: Concrete, Oversized, Tandem
Patio/Porch: Covered, Front Porch, Patio
Security: Carbon Monoxide Detector(s), Smoke Detector(s), Video Doorbell
Sewer: Public Sewer
Special View Info: Lake, Mountain(s), Plains
Utilities: Cable Available, Electricity Connected, Internet Access (Wired), Natural Gas Available
Water: Public
Window: Double Pane Windows, Egress Windows, Window Coverings, Window Treatments
Local Schools
High School: Ralston Valley
Middle School: Wayne Carle
Elementary School: Meiklejohn
School District: Jefferson County R-1
Listed By / Shown By
Listed By
Agency Name: Weichert Realtors Professionals
Agency Contact: chelsea@chelseacaldwellhomes.com,720-435-9769
Shown By
Agency Title: The Cutting Edge, Realtors
Agency Phone: (719) 999-5067
Estimate Your Payment
Estimated Payment
$ 5,737.30 per month $4,802.59 Principal & Interest $650.33 Property Tax $284.38 Homeowner's Insurance
13625 W 86th Drive | MLS# 4282507
This single family home located at 13625 W 86th Drive, Arvada, CO 80005 is currently listed for sale with an asking price of $975,000. This property was built in 2003 and has 4 bedrooms and 4 full and 2 partial baths with 4686 sq. ft. W 86th Drive is located in the Village of Five Parks subdivision within the Jefferson County R-1 school district. Search Village Of Five Parks real estate on www.thecuttingedgerealtors.com today.