
BEDS2
BATHS1 full
SQUARE FEET930
MLS#7777197
STATUSActive
PROPERTY TYPEResidential - Condominium
SUBDIVISIONHeather Gardens
SCHOOLCherry Creek 5
Listing Courtesy of:
Heather Gardens Brokers
Agency Contact: Djuana@HeatherGardens.com,720-909-2117

Property Description
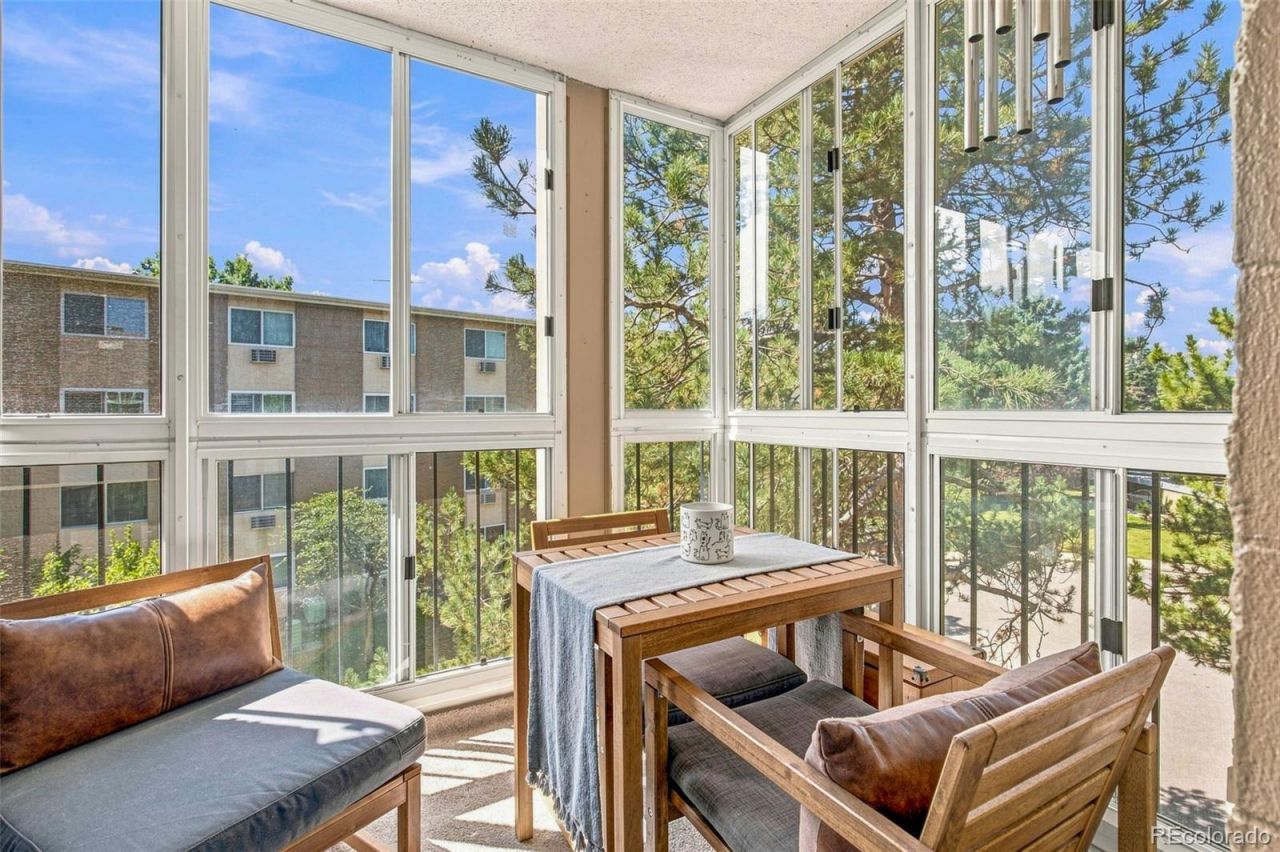
Welcome to this light and bright 2-bedroom, 1-bathroom corner-unit condo in the highly sought-after Heather Gardens community. This inviting home features an open floor plan with luxury vinyl plank flooring in the kitchen and living room with plush carpet in the bedrooms and an enclosed lanai that adds flexible living space and can be enjoyed as an extension of the home. The lanai features a new Anderson door, windows that open for fresh air, and plenty of shade from mature trees?creating a peaceful and comfortable space to enjoy year-round.The kitchen offers stainless steel appliances, shaker-style cabinetry, and a clean, modern feel. Neutral designer paint colors throughout create a warm, move-in-ready atmosphere, while the corner location provides abundant natural light.Enjoy the ease of low-maintenance living in Heather Gardens, with an impressive array of amenities, clubs, classes, activities, and social gatherings right at your doorstep. Come discover all that this welcoming community has to offer!
Property Features
Property Type: Residential - Condominium
Cooling: Air Conditioning-Room
Heating: Baseboard, Hot Water
Roof Type: Composition
Stories: 1.0
Taxes: $1,422
Year Built: 1973
Amenities
Ceiling Fan(s)
Eat-in Kitchen
High Speed Internet
No Stairs
Open Floorplan
Pantry
Smoke Free
Balcony
Elevator
Feature Descriptions
Appliances: Dishwasher, Disposal, Microwave, Oven, Range, Refrigerator
Association Amenities: Business Center, Clubhouse, Coin Laundry, Elevator(s), Fitness Center, Front Desk, Garden Area, Golf Course, Laundry, On Site Management, Parking, Pond Seasonal, Pool, Sauna, Security, Spa/Hot Tub, Storage, Tennis Court(s), Trail(s)
Baths 3/4: 0
Baths Full: 1
Baths Half: 0
Baths Total: 1
Days on Site: 12
Exclusions: Sellers personal property
Exterior: Block, Concrete
Flooring: Carpet, Laminate, Tile
HOA Fee: 582/ Monthly
Hot Tub: Yes
Laundry: Common Area
Parcel#: 031294657
Parking: Concrete, Lighted, Oversized
Parking Notes: Concrete, Lighted, Oversized
Patio/Porch: Covered
Pets Allowed: Cats OK, Dogs OK, Yes
Sauna: Yes
Security: 24 Hour Security, Carbon Monoxide Detector(s), Security Entrance, Smoke Detector(s)
Sewer: Public Sewer
Utilities: Cable Available, Electricity Available, Internet Access (Wired), Phone Available
Water: Public
Window: Double Pane Windows, Window Coverings
Local Schools
High School: Overland
Middle School: Prairie
Elementary School: Polton
School District: Cherry Creek 5
Listed By / Shown By
Listed By
Agency Name: Heather Gardens Brokers
Agency Contact: Djuana@HeatherGardens.com,720-909-2117
Shown By
Agency Title: The Cutting Edge, Realtors
Agency Phone: (719) 999-5067
Estimate Your Payment
Estimated Payment
$ 1,135.89 per month $960.52 Principal & Interest $118.50 Property Tax $56.88 Homeowner's Insurance
13626 E Bates Avenue, Unit 302 | MLS# 7777197
This condo located at 13626 E Bates Avenue, Unit 302, Aurora, CO 80014 is currently listed for sale with an asking price of $195,000. This property was built in 1973 and has 2 bedrooms and 1 full baths with 930 sq. ft. E Bates Avenue, Unit 302 is located in the Heather Gardens subdivision within the Cherry Creek 5 school district. Search Heather Gardens real estate on www.thecuttingedgerealtors.com today.