
BEDS3
BATHS2 full 1 partial
SQUARE FEET1,876
MLS#8011473
STATUSActive
PROPERTY TYPEResidential - Townhouse
SUBDIVISIONThe Vistas at Cherrywood Park
SCHOOLAdams 12 5 Star Schl
Listing Courtesy of:
Resident Realty North Metro LLC
Agency Contact: yourcohomepro@gmail.com

Property Description
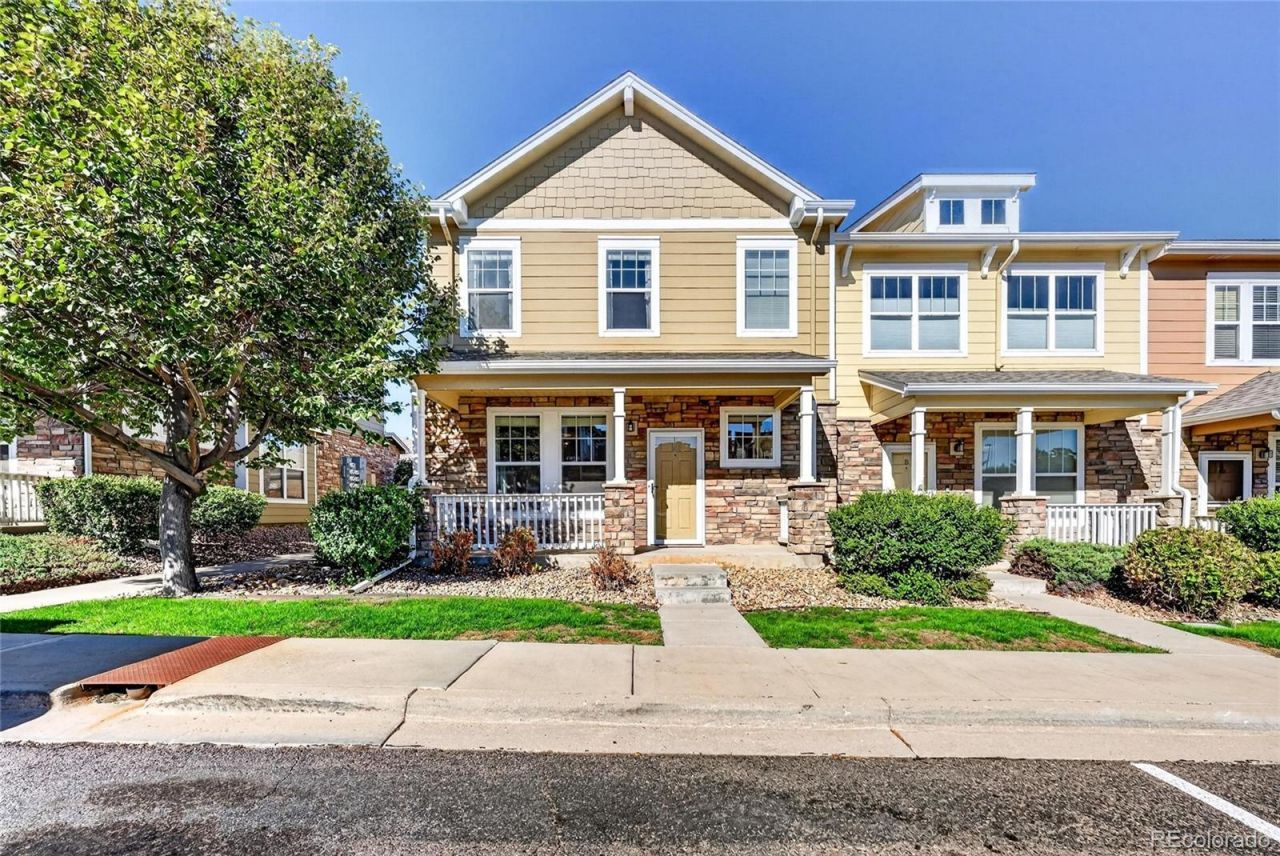
Welcome to this inviting end unit, 3-bedroom, 2.5 bath home in The Vistas at Cherrywood, offering a comfortable layout, thoughtful updates, and a convenient location. The main living areas feature a combination of laminate, tile, and carpet flooring, creating defined yet connected spaces throughout the home.The kitchen is designed for both everyday living and entertaining, featuring granite tile countertops, a decorative backsplash, tall cabinetry, breakfast bar, and included appliances. A semi-formal dining area provides additional space for meals and gatherings.Upstairs, the spacious primary suite features vaulted ceilings, a generous walk-in closet, and a private 5-piece bath. The dedicated laundry room includes the washer and dryer for added convenience.Additional features include double-pane windows, a newer roof, new fencing, new water heater and an attached 2-car garage.Enjoy easy access to nearby shopping and dining at Orchard Town Center and Denver Premium Outlets, along with area parks, schools, hospitals, and everyday conveniences. With E-470 and I-25 nearby and Denver International Airport within an easy drive, this location provides excellent access throughout the Denver metro area.Move-in ready and waiting for its next owner?schedule your private showing today!
Property Features
Property Type: Residential - Townhouse
Cooling: Central Air
Garage: 2
Heating: Electric, Natural Gas
Roof Type: Composition
Stories: 2.0
Taxes: $3,674
Year Built: 2006
Amenities
Ceiling Fan(s)
Eat-in Kitchen
Five Piece Bath
Granite Counters
High Ceilings
Jack & Jill Bathroom
Laminate Counters
Smoke Free
Tile Counters
Walk-In Closet(s)
Private Yard
Feature Descriptions
Appliances: Dishwasher, Disposal, Dryer, Microwave, Oven, Range, Refrigerator, Washer
Association Amenities: Parking, Playground
Baths 3/4: 0
Baths Full: 2
Baths Half: 1
Baths Total: 3
Exclusions: none
Exterior: Frame
Fencing: Full
Flooring: Carpet, Laminate
HOA Fee: 250/ Monthly
Laundry: In Unit
Parcel#: R0163371
Parking: Guest
Parking Notes: Guest
Patio/Porch: Front Porch, Patio
Pets Allowed: Number Limit
Security: Carbon Monoxide Detector(s), Smoke Detector(s)
Sewer: Public Sewer
Water: Public
Local Schools
High School: Horizon
Middle School: Rocky Top
Elementary School: Prairie Hills
School District: Adams 12 5 Star Schl
Listed By / Shown By
Listed By
Agency Name: Resident Realty North Metro LLC
Agency Contact: yourcohomepro@gmail.com
Shown By
Agency Title: The Cutting Edge, Realtors
Agency Phone: (719) 999-5067
Estimate Your Payment
Estimated Payment
$ 2,758.35 per month $2,315.10 Principal & Interest $306.17 Property Tax $137.08 Homeowner's Insurance
13626 Garfield Street , Unit A | MLS# 8011473
This townhouse located at 13626 Garfield Street , Unit A, Thornton, CO 80602 is currently listed for sale with an asking price of $470,000. This property was built in 2006 and has 3 bedrooms and 2 full and 1 partial baths with 1876 sq. ft. Garfield Street , Unit A is located in the The Vistas at Cherrywood Park subdivision within the Adams 12 5 Star Schl school district. Search The Vistas At Cherrywood Park real estate on www.thecuttingedgerealtors.com today.