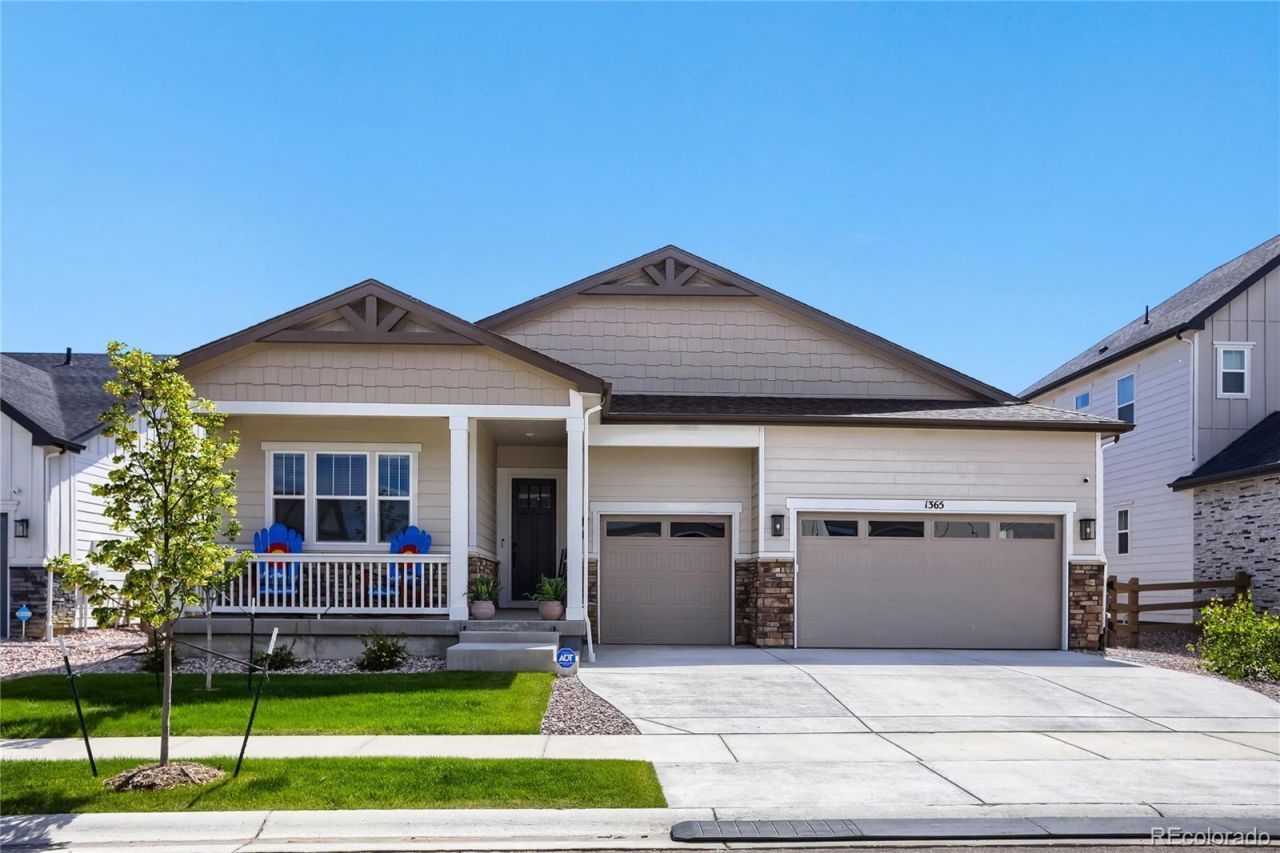

BEDS5
BATHS4 full 1 partial
SQUARE FEET5,226
MLS#6438515
STATUSActive
PROPERTY TYPEResidential - Single Family
SUBDIVISIONSerratoga Falls 3rd Filing
SCHOOLPoudre R-1
Listing Courtesy of:
Sellstate ACE Realty
Agency Contact: kgherman@icloud.com,720-255-4609

Property Description
Designed for both comfortable living and effortless entertaining, this exceptional 5-bedroom, 5-bath ranch-style home offers an inviting open-concept layout with luxury finishes, premium upgrades, and thoughtfully designed living spaces throughout.The heart of the home is a stunning gourmet kitchen featuring a large center island, walk-in pantry, and premium Café Collection appliances, including a gas cooktop, built-in microwave, dishwasher, and designer pendant lighting. The kitchen flows seamlessly into the expansive great room and dining area, creating the perfect setting for everyday living and entertaining.The luxurious primary suite serves as a private retreat with a spa-inspired bath featuring dual vanities, a custom luxury shower with built-in bench and dedicated drying area, and two oversized walk-in closets designed for exceptional storage and organization.Designed for todays flexible lifestyle, the home features two dedicated home offices, including one with elegant French doors and an upgraded ventilation system. The main level also includes an ensuite guest bedroom, spacious laundry room with custom cabinetry and built-in sink, key drop, and powder bath.The oversized finished 3-car garage features professional-grade epoxy flooring. The expansive finished basement offers two additional bedrooms, spacious guest accommodations, a massive entertainment area, and a beautifully appointed wet bar with upgraded designer lighting. Two large unfinished storage rooms provide abundant storage, with one already plumbed for a future bathroom and bedroom.Outside, enjoy custom Colorado-inspired landscaping, side fencing for added privacy, and a private rear gate with direct access to neighborhood walking and biking trails.Additional upgrades include custom designer drapery and blinds, upgraded lighting, high-end GE washer and dryer, and numerous thoughtful enhancements throughout.
Property Features
Property Type: Residential - Single Family
Basement: Finished, Full, Sump Pump
Cooling: Central Air
Fireplaces: 1
Garage: 3 car attached
Heating: Forced Air
Lot Size: 0.18 Acres
Roof Type: Composition
Stories: 1.0
Taxes: $3,086
Year Built: 2024
Amenities
Ceiling Fan(s)
Eat-in Kitchen
High Ceilings
High Speed Internet
Kitchen Island
Open Floorplan
Pantry
Primary Suite
Quartz Counters
Radon Mitigation System
Smart Light(s)
Smoke Free
Walk-In Closet(s)
Wet Bar
Feature Descriptions
Appliances: Convection Oven, Cooktop, Dishwasher, Disposal, Dryer, Gas Water Heater, Microwave, Oven, Range, Range Hood, Refrigerator, Self Cleaning Oven, Smart Appliance(s), Sump Pump, Washer
Baths 3/4: 0
Baths Full: 4
Baths Half: 1
Baths Total: 5
Days on Site: 33
Exclusions: All Sellers Personal Property, Furniture, Safe, and Pool Table.However, the Furniture, Safe, and Pool Table can be sold separately or included with a full price offer.
Exterior: Frame, Stone
Fencing: Full
Fireplace: Family Room, Gas
Flooring: Carpet, Tile, Vinyl
Laundry: Sink
Lot: Landscaped, Open Space, Sprinklers In Front, Sprinklers In Rear
Parcel#: R1678798
Parking: 220 Volts, Concrete, Dry Walled, Finished Garage, Floor Coating, Insulated Garage, Lighted, Oversized
Parking Notes: 220 Volts, Concrete, Dry Walled, Finished Garage, Floo
Patio/Porch: Covered, Deck, Front Porch
Security: yes
Security: Carbon Monoxide Detector(s), Radon Detector, Smart Cameras, Smart Locks, Smart Security System, Smoke Detector(s), Video Doorbell, Water Leak/Flood Alarm
Sewer: Public Sewer
Utilities: Electricity Available, Internet Access (Wired), Natural Gas Available
Water: Public
Window: Double Pane Windows, Egress Windows, Window Treatments
Local Schools
High School: Timnath
Middle School: Timnath
Elementary School: Timnath
School District: Poudre R-1
Listed By / Shown By
Listed By
Agency Name: Sellstate ACE Realty
Agency Contact: kgherman@icloud.com,720-255-4609
Shown By
Agency Title: The Cutting Edge, Realtors
Agency Phone: (719) 999-5067
Estimate Your Payment
Estimated Payment
$ 6,512.83 per month $5,905.96 Principal & Interest $257.17 Property Tax $349.71 Homeowner's Insurance
1365 Alyssa Drive | MLS# 6438515
This single family home located at 1365 Alyssa Drive, Timnath, CO 80547 is currently listed for sale with an asking price of $1,199,000. This property was built in 2024 and has 5 bedrooms and 4 full and 1 partial baths with 5226 sq. ft. Alyssa Drive is located in the Serratoga Falls 3rd Filing subdivision within the Poudre R-1 school district. Search Serratoga Falls 3rd Filing real estate on www.thecuttingedgerealtors.com today.