
BEDS3
BATHS3 full 1 partial
SQUARE FEET4,005
MLS#3671751
STATUSActive
PROPERTY TYPEResidential - Single Family
SUBDIVISIONCastlewood Ranch
SCHOOLDouglas RE-1
Listing Courtesy of:
1st Real Estate Group
Agency Contact: garymorton1stre@outlook.com,720-254-6974

Property Description
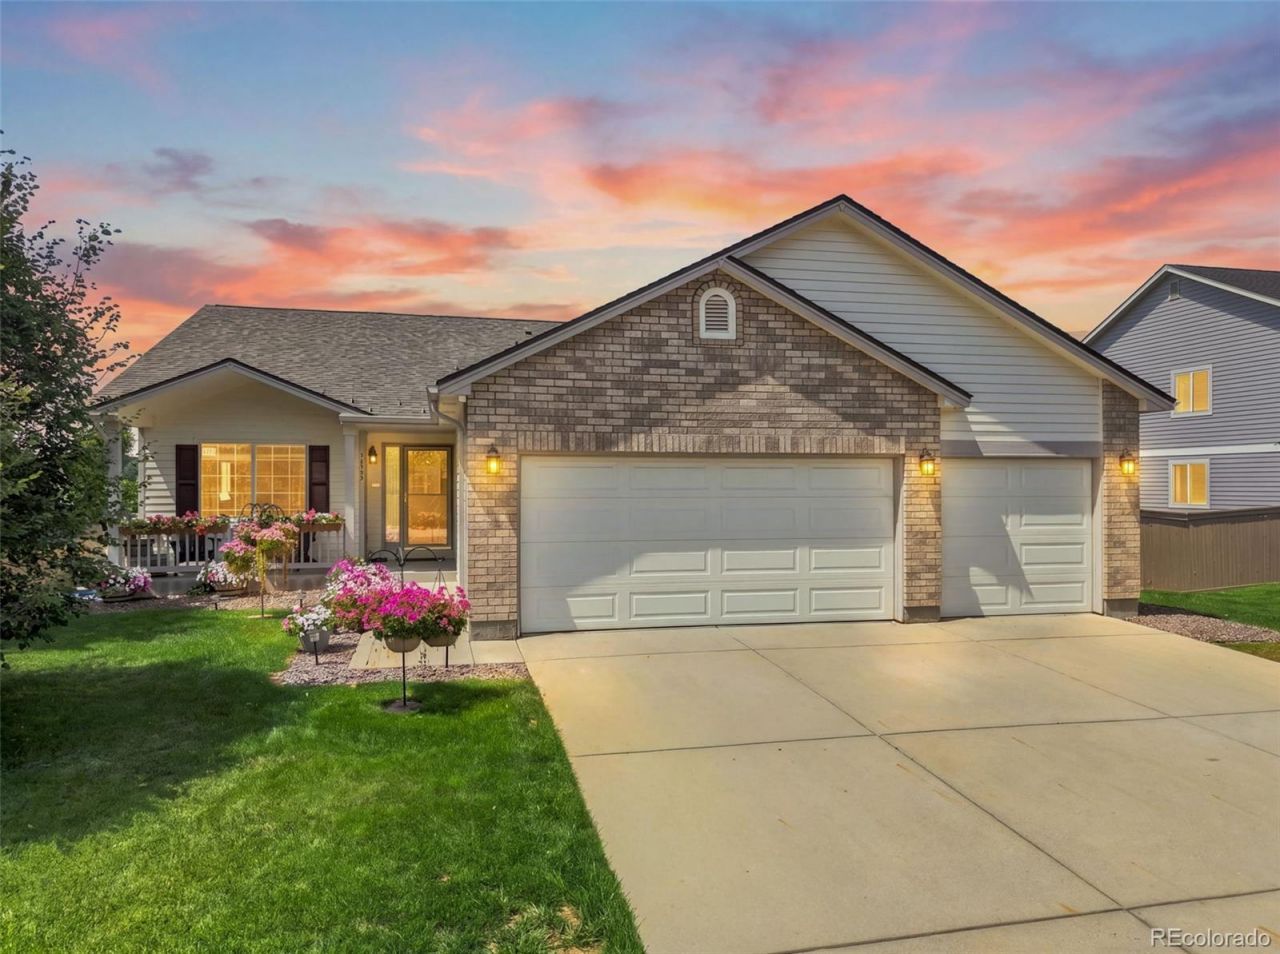
Updated Ranch style w/ WALK OUT BASEMENT! IN_LAW SUIT downstairs w/ private kitchen bed and bath! Main floor feature formal living and dining room, OFFICE with closet, primary suite with 5 piece bath with deep soaking jetted tub and steam shower! Additional bedroom with full bath, half bath for guest and main floor laundry room. Beautiful hickory flooring flows through open spacious entertaining space. Kitchen features double ovens, granite counters ample storage/pantry area and island w/ room for bar stools and eat in kitchen. Deck off the kitchen overlooks huge back yard perfect for parties, built in horseshoe pits, great views and several new trees that will grow for more privacy! Basement is set for in law suite, roommate or great space for entertaining! Full Kitchen, large bedroom, amazing 5 piece bath with huge jetted tub and large shower! Rec room/game room/movie room and POOL TABLE! Roof replaced in 2025, newer hot water heater and appliances.
Property Features
Property Type: Residential - Single Family
Basement: Finished, Full, Walk-Out Access
Cooling: Central Air
Fireplaces: 1
Garage: 3 car attached
Heating: Forced Air, Natural Gas
Home Style: Traditional
Lot Size: 0.31 Acres
Roof Type: Composition
Stories: 1.0
Taxes: $4,428
Year Built: 2002
Amenities
Ceiling Fan(s)
Eat-in Kitchen
Five Piece Bath
Granite Counters
In-Law Floorplan
Kitchen Island
Open Floorplan
Pantry
Primary Suite
Stone Counters
Balcony
Rain Gutters
Feature Descriptions
Appliances: Convection Oven, Cooktop, Dishwasher, Disposal, Double Oven, Microwave, Range, Range Hood, Refrigerator
Baths 3/4: 0
Baths Full: 3
Baths Half: 1
Baths Total: 4
Days on Site: 5
Exclusions: Washer/Dryer
Exterior: Frame, Wood Siding
Fencing: Full
Fireplace: Family Room
Flooring: Carpet, Tile, Wood
HOA Fee: 70/ Monthly
Laundry: In Unit
Lot: Landscaped, Level, Many Trees, Sprinklers In Front, Sprinklers In Rear
Parcel#: R0427016
Parking: Concrete, Oversized
Parking Notes: Concrete, Oversized
Patio/Porch: Deck, Front Porch, Patio
Pets Allowed: Yes
Sewer: Public Sewer
Special View Info: Mountain(s)
Water: Public
Window: Window Treatments
Local Schools
High School: Douglas County
Middle School: Mesa
Elementary School: Flagstone
School District: Douglas RE-1
Listed By / Shown By
Listed By
Agency Name: 1st Real Estate Group
Agency Contact: garymorton1stre@outlook.com,720-254-6974
Shown By
Agency Title: The Cutting Edge, Realtors
Agency Phone: (719) 999-5067
Estimate Your Payment
Estimated Payment
$ 4,464.66 per month $3,866.70 Principal & Interest $369.00 Property Tax $228.96 Homeowner's Insurance
1365 Kingsfield Street | MLS# 3671751
This single family home located at 1365 Kingsfield Street, Castle Rock, CO 80104 is currently listed for sale with an asking price of $785,000. This property was built in 2002 and has 3 bedrooms and 3 full and 1 partial baths with 4005 sq. ft. Kingsfield Street is located in the Castlewood Ranch subdivision within the Douglas RE-1 school district. Search Castlewood Ranch real estate on www.thecuttingedgerealtors.com today.