
BEDS3
BATHS2 full 1 partial
SQUARE FEET1,958
MLS#9232294
STATUSActive
PROPERTY TYPEResidential - Single Family
SUBDIVISIONReunion Ridge
SCHOOLSchool District 27-J
Listing Courtesy of:
MB A Perfect Home 4 U Realty
Agency Contact: 720-217-5789

Property Description
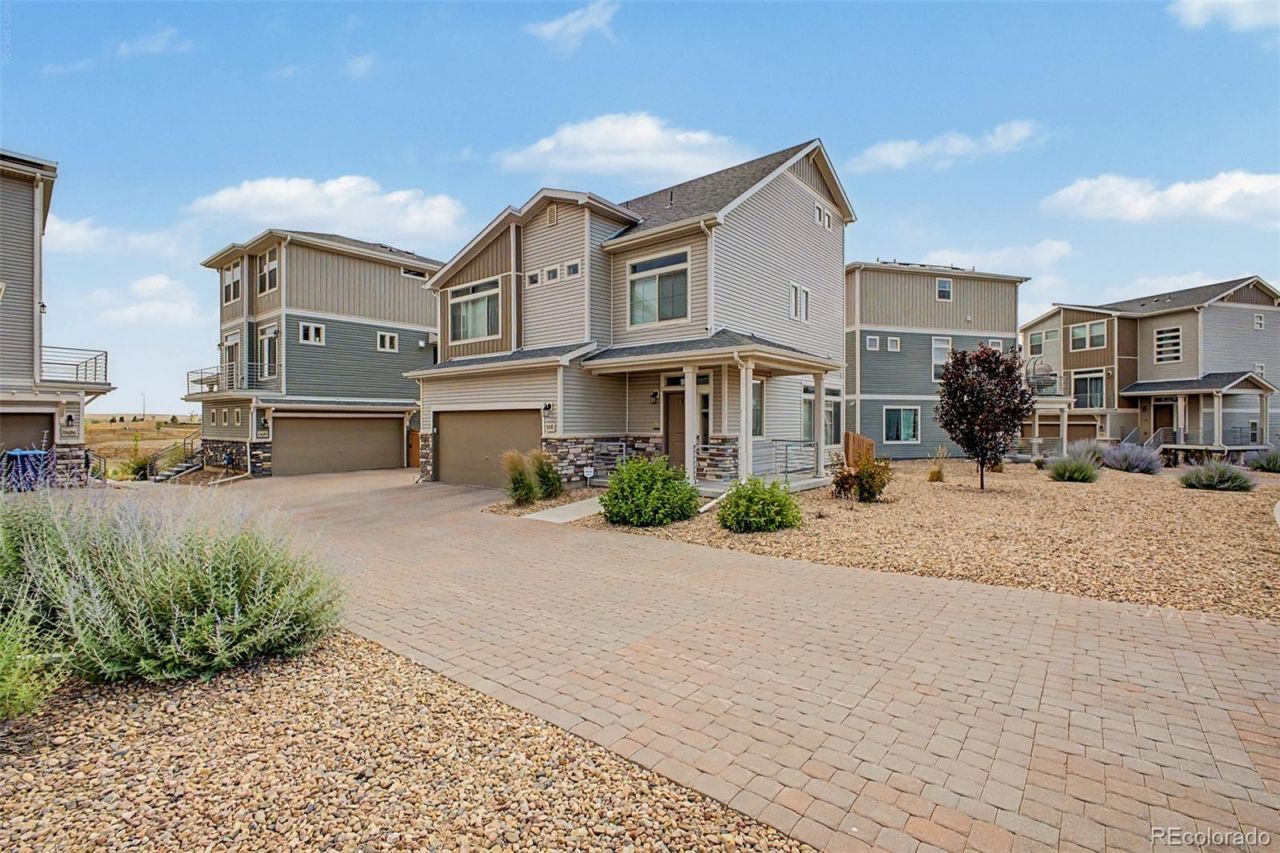
***3rd Floor Attic/Loft is beautifully finished & HUGE, perfect for workout / office / storage / hangout for kids! Looking for a new home? Youve found it! This beautiful 3 bed, 3 bath residence in Reunion Ridge is the one for you! Tasteful stone accents, a low-care front yard, 2 car garage, paver driveway, and welcoming front porch are just the beginning. Come inside to discover a spacious open concept w/elegant wood-look flooring and neutral palette throughout. The fabulous kitchen offers painted cabinetry w/quartz counters, herringbone tile backsplash, stainless steel appliances, and a center island w/a built-in dining table. Continue upstairs and into the sizeable loft w/soft carpet & recessed lighting, where you can spend a relaxing Sunday afternoon. Youll love the primary suite, showcasing a private bath w//dual sinks for added convenience. Also including a quaint backyard w/a patio area, this home is a true gem! Enjoy pool, parks, rec center & more!! Dont miss out!
Property Features
Property Type: Residential - Single Family
Cooling: Central Air
Garage: 2 car attached
Heating: Forced Air
Home Style: Traditional
Lot Size: 0.10 Acres
Roof Type: Composition
Stories: 3.0
Taxes: $6,827
Year Built: 2022
Amenities
Built-in Features
Ceiling Fan(s)
Eat-in Kitchen
High Speed Internet
Kitchen Island
Open Floorplan
Primary Suite
Quartz Counters
Private Yard
Rain Gutters
Feature Descriptions
Appliances: Dishwasher, Disposal, Microwave, Range
Association Amenities: Clubhouse, Fitness Center, Park, Pool, Trail(s)
Baths 3/4: 1
Baths Full: 1
Baths Half: 1
Baths Total: 3
Days on Site: 55
Exclusions: All attached TVs (brackets stay)
Exterior: Frame, Stone, Wood Siding
Fencing: Full
Flooring: Carpet, Vinyl, Wood
HOA Fee: 141.28/ Quarterly
Laundry: In Unit
Lot: Landscaped, Level, Sprinklers In Rear
Parcel#: R0208019
Patio/Porch: Front Porch, Patio
Pets Allowed: Cats OK, Dogs OK
Security: Smoke Detector(s)
Sewer: Public Sewer
Special View Info: Mountain(s)
Utilities: Cable Available, Electricity Available, Internet Access (Wired), Natural Gas Available, Phone Available
Water: Public
Window: Double Pane Windows
Local Schools
High School: Prairie View
Middle School: Otho Stuart
Elementary School: Second Creek
School District: School District 27-J
Listed By / Shown By
Listed By
Agency Name: MB A Perfect Home 4 U Realty
Agency Contact: 720-217-5789
Shown By
Agency Title: The Cutting Edge, Realtors
Agency Phone: (719) 999-5067
Estimate Your Payment
Estimated Payment
$ 2,864.05 per month $2,166.83 Principal & Interest $568.92 Property Tax $128.30 Homeowner's Insurance
13676 E 101st Avenue | MLS# 9232294
This single family home located at 13676 E 101st Avenue, Commerce City, CO 80022 is currently listed for sale with an asking price of $439,900. This property was built in 2022 and has 3 bedrooms and 2 full and 1 partial baths with 1958 sq. ft. E 101st Avenue is located in the Reunion Ridge subdivision within the School District 27-J school district. Search Reunion Ridge real estate on www.thecuttingedgerealtors.com today.