
BEDS5
BATHS4 full
SQUARE FEET3,764
MLS#4004063
STATUSActive
PROPERTY TYPEResidential - Single Family
SUBDIVISIONVantage
SCHOOLThompson R2-J
Listing Courtesy of:
D.R. Horton Realty, LLC
Agency Contact: sales@drhrealty.com

Property Description
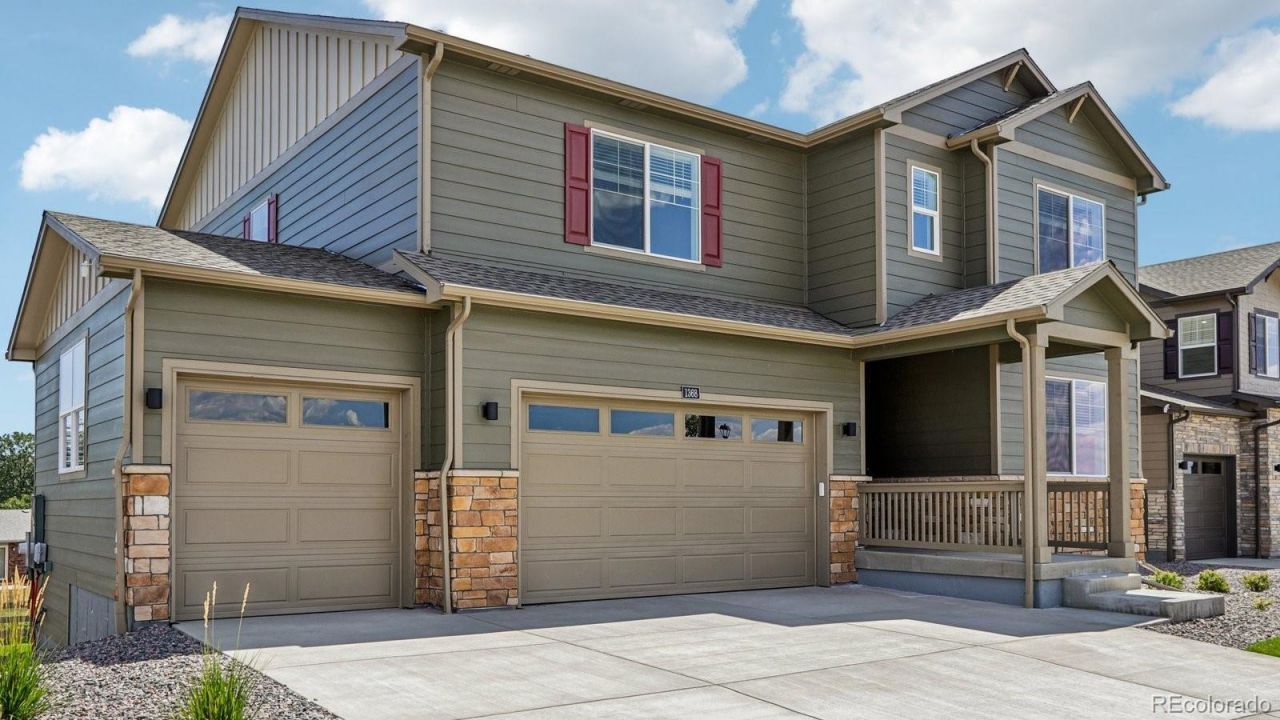
Stunning, fully completed, and move-in-ready! Welcome to The Hennessey, a spectacular 2-story situated on a walk-out basement lot. This expansive layout features 5 large bedrooms and 4 full baths, including a highly sought-after secondary bedroom with a private ensuite bath?perfect for guests or multi-generational living. The gourmet kitchen boasts of quartz countertops, soft-close cabinetry with convenient roll-out shelving, and a French door refrigerator. Enjoy seamless indoor-outdoor living with a spacious covered deck overlooking the walk-out yard. Storage is never an issue with massive storage solutions engineered throughout the property. Includes window blinds pre-installed! Built for the future, the 3-car wide garage comes equipped with a 240-volt, 40-amp outlet ideal for EV charging. Additional eco-friendly and tech upgrades include integrated solar conduit, an energy-efficient tankless water heater, and smart home automation features. Skip the build times?this turn-key home is ready for you today!The Vantage neighborhood includes a unique set of features and amenities such as TPC Colorado privileges including use of their world-class Fitness Center, Resort Style Pool with swim-up bar and hot tub, and restaurants. Use of Vantage Pool, Splashpad, Grilling Area, Playground and 2 Dog Parks in the 5-acre, on-site complex are also included in the HOA.
Property Features
Property Type: Residential - Single Family
Basement: Bath/Stubbed, Full, Unfinished
Cooling: Central Air
Garage: 3 car attached
Heating: Forced Air
Lot Size: 0.19 Acres
Roof Type: Composition
Stories: 2.0
Taxes: $4,364
Year Built: 2026
Amenities
Kitchen Island
Pantry
Primary Suite
Quartz Counters
Radon Mitigation System
Smart Light(s)
Smart Thermostat
Smoke Free
Walk-In Closet(s)
Feature Descriptions
Appliances: Dishwasher, Disposal, Oven, Self Cleaning Oven, Tankless Water Heater
Association Amenities: Clubhouse, Fitness Center, Park, Playground, Pool
Baths 3/4: 1
Baths Full: 3
Baths Half: 0
Baths Total: 4
Days on Site: 68
Exclusions: N/A
Exterior: Frame
Flooring: Carpet, Laminate, Tile
HOA Fee: 1300/ Annually
Lot: Corner Lot, Sprinklers In Front
Parcel#: R1670812
Parking: 220 Volts, Concrete
Parking Notes: 220 Volts, Concrete
Security: Carbon Monoxide Detector(s), Radon Detector, Smart Locks, Video Doorbell
Sewer: Public Sewer
Utilities: Cable Available, Electricity Available, Electricity Connected, Internet Access (Wired), Natural Gas Available
Local Schools
High School: Berthoud
Middle School: Turner
Elementary School: Berthoud
School District: Thompson R2-J
Listed By / Shown By
Listed By
Agency Name: D.R. Horton Realty, LLC
Agency Contact: sales@drhrealty.com
Shown By
Agency Title: The Cutting Edge, Realtors
Agency Phone: (719) 999-5067
Estimate Your Payment
Estimated Payment
$ 3,910.98 per month $3,349.01 Principal & Interest $363.67 Property Tax $198.30 Homeowner's Insurance
1368 Sunrise Hill Drive | MLS# 4004063
This single family home located at 1368 Sunrise Hill Drive, Berthoud, CO 80513 is currently listed for sale with an asking price of $679,900. This property was built in 2026 and has 5 bedrooms and 4 full baths with 3764 sq. ft. Sunrise Hill Drive is located in the Vantage subdivision within the Thompson R2-J school district. Search Vantage real estate on www.thecuttingedgerealtors.com today.