
BEDS2
BATHS2 full
SQUARE FEET1,560
MLS#8608231
STATUSActive
PROPERTY TYPEResidential - Condominium
SUBDIVISIONHeather Gardens
SCHOOLCherry Creek 5
Listing Courtesy of:
HomeSmart Realty
Agency Contact: 303-489-3625

Property Description
Make this rare end unit, with gorgeous views of the golf course, your new home! Relax with your family and friends in the spacious living room. Let your inner chef create culinary delights in the beautifully updated kitchen including painted cabinets, granite tile countertops, and comfortable, warm, wood-look luxury vinyl plank flooring. Celebrate get-togethers in the spacious formal dining room. Relax in the comfortable primary bedroom and use the 2nd bedroom as an office or den. Sip your morning coffee on the enclosed lanai overlooking the golf course or on the 2nd enclosed lanai overlooking the quiet greenbelt. Enjoy the convenience of your same floor storage closet. Your designated parking space is near the elevator and includes a cowboy storage locker. In addition, this unit offers easy access to the walkway leading directly to the clubhouse, fitness center, golf course, tennis/pickleball, swimming, restaurant, activities and more! Dont wait, make this wonderful end unit yours today!
Property Features
Property Type: Residential - Condominium
Cooling: Air Conditioning-Room
Heating: Baseboard, Hot Water
Roof Type: Composition, Other
Stories: 1.0
Taxes: $2,175
Year Built: 1977
Amenities
Ceiling Fan(s)
Elevator
Entrance Foyer
Granite Counters
High Speed Internet
No Stairs
Primary Suite
Smoke Free
Solid Surface Counters
Feature Descriptions
Accessibility: Accessible Approach with Ramp, Accessible Common Area, Accessible Hallway(s)
Appliances: Dishwasher, Disposal, Dryer, Microwave, Range, Refrigerator, Self Cleaning Oven
Association Amenities: Bike Storage, Clubhouse, Coin Laundry, Elevator(s), Fitness Center, Garden Area, Golf Course, On Site Management, Parking, Pond Seasonal, Pool, Security, Spa/Hot Tub, Storage, Tennis Court(s)
Baths 3/4: 1
Baths Full: 1
Baths Half: 0
Baths Total: 2
Days on Site: 3
Exclusions: None
Exterior: Block
Flooring: Carpet, Vinyl
HOA Fee: 829/ Monthly
Hot Tub: Yes
Laundry: In Unit
Parcel#: 031313902
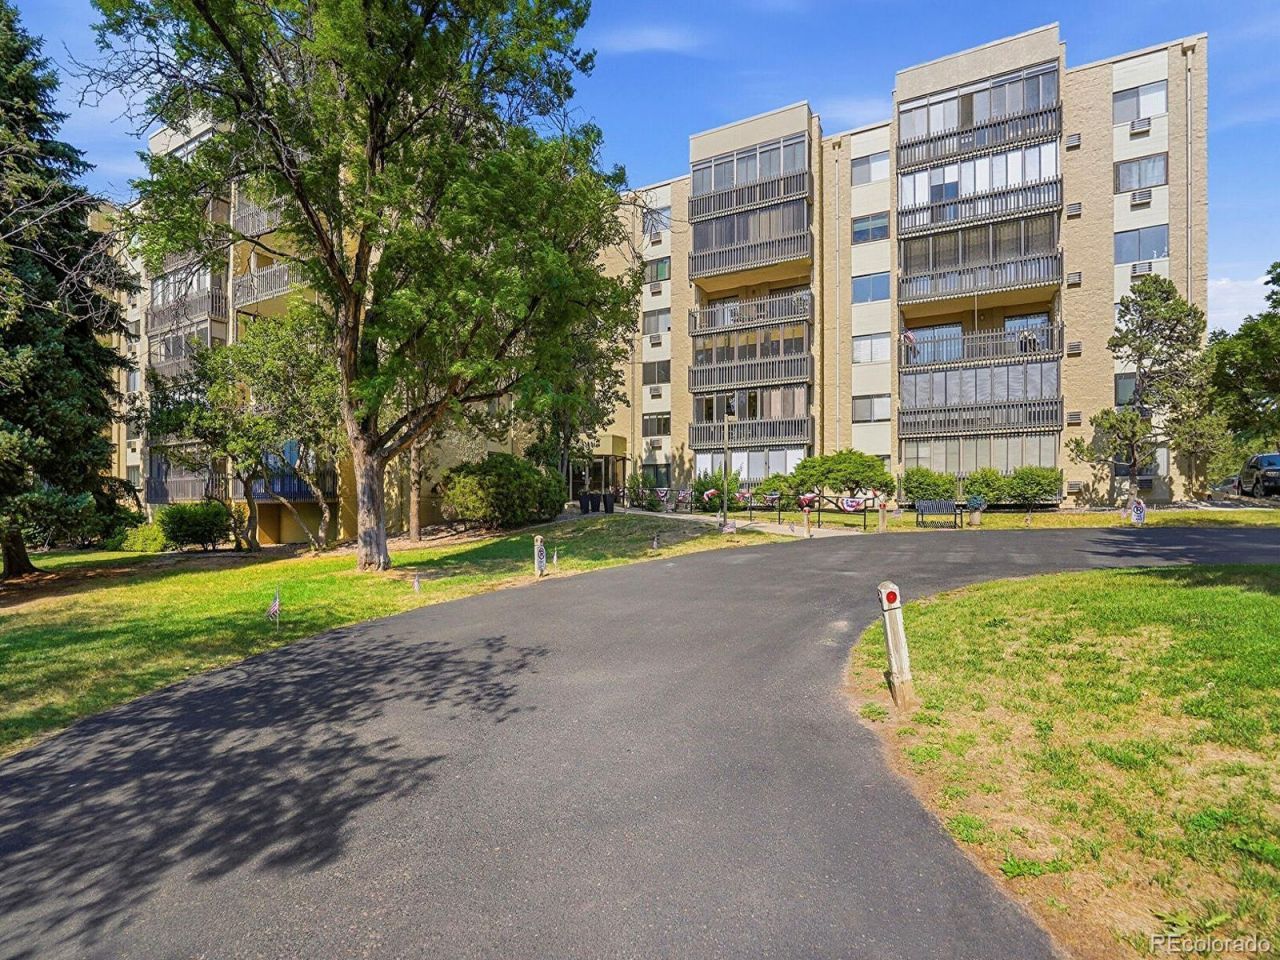
Parking: Asphalt, Circular Driveway, Exterior Access Door, Lighted, Storage
Parking Notes: Asphalt, Circular Driveway, Exterior Access Door, Lig
Patio/Porch: Covered
Pets Allowed: Cats OK, Dogs OK
Pool: Indoor, Outdoor Pool
Security: 24 Hour Security, Secured Garage/Parking, Security Entrance, Smoke Detector(s)
Sewer: Public Sewer
Special View Info: Golf Course, Mountain(s)
Swimming Pool: Yes
Window: Window Coverings
Local Schools
High School: Overland
Middle School: Prairie
Elementary School: Polton
School District: Cherry Creek 5
Listed By / Shown By
Listed By
Agency Name: HomeSmart Realty
Agency Contact: 303-489-3625
Shown By
Agency Title: The Cutting Edge, Realtors
Agency Phone: (719) 999-5067
Estimate Your Payment
Estimated Payment
$ 1,991.69 per month $1,709.23 Principal & Interest $181.25 Property Tax $101.21 Homeowner's Insurance
13691 E Marina Drive, Unit 201 | MLS# 8608231
This condo located at 13691 E Marina Drive, Unit 201, Aurora, CO 80014 is currently listed for sale with an asking price of $347,000. This property was built in 1977 and has 2 bedrooms and 2 full baths with 1560 sq. ft. E Marina Drive, Unit 201 is located in the Heather Gardens subdivision within the Cherry Creek 5 school district. Search Heather Gardens real estate on www.thecuttingedgerealtors.com today.