
BEDS5
BATHS5 full 1 partial
SQUARE FEET5,996
MLS#2931190
STATUSActive
PROPERTY TYPEResidential - Single Family
SUBDIVISIONHilltop
SCHOOLDenver 1
Listing Courtesy of:
Compass - Denver
Agency Contact: shaylisa.turner@compass.com,720-320-3452

Property Description
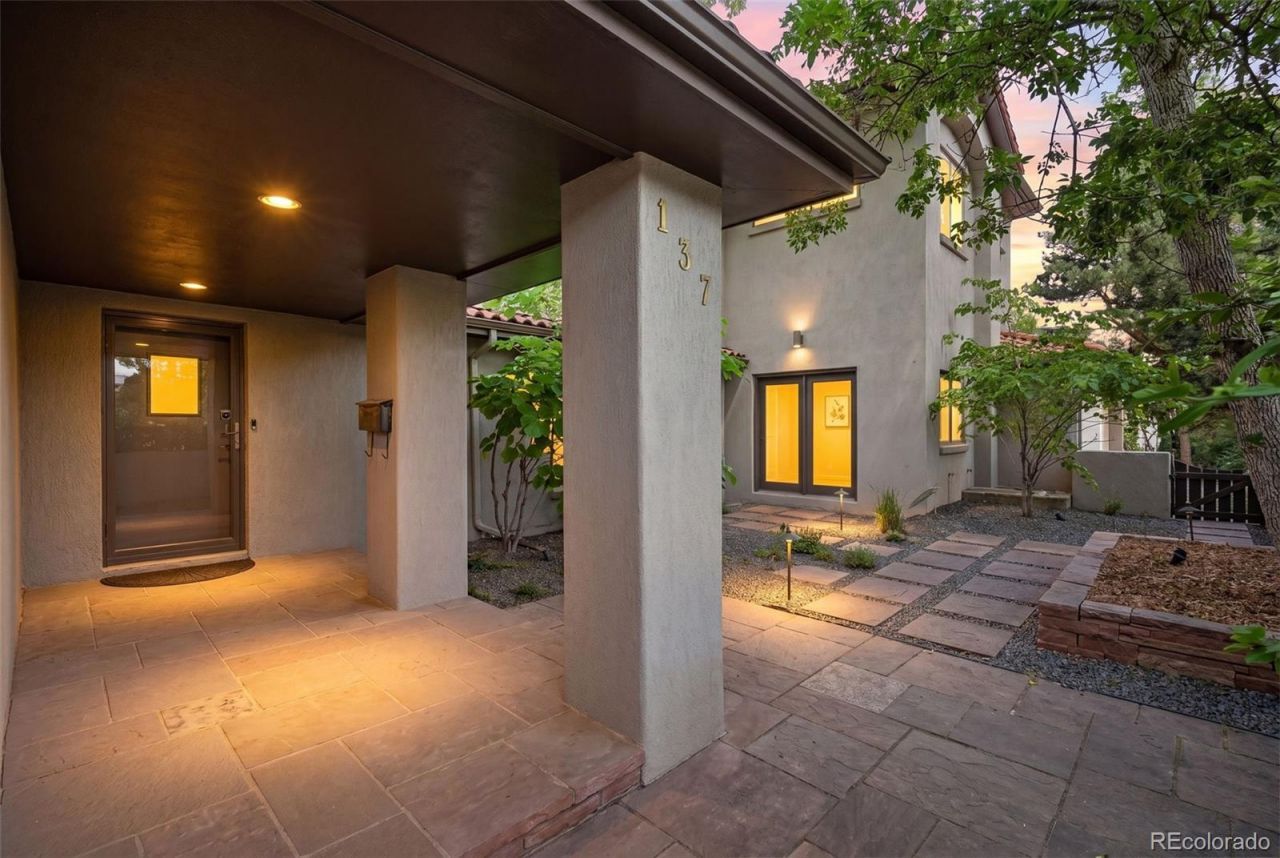
Thoughtfully reimagined and extensively updated, 137 Dahlia Street blends timeless character with modern comfort in one of Denvers most sought-after neighborhoods. The heart of the home is a stunning chefs kitchen featuring Wolf and Sub-Zero appliances, an oversized island, and seamless flow into inviting gathering spaces designed for everyday living and effortless entertaining. Enjoy a luxurious primary retreat with heated floors and a steam shower, multiple flexible living areas, smart-home conveniences, and exceptional indoor-outdoor living complete with an outdoor kitchen and beautifully landscaped grounds. Every detail has been carefully considered, creating a home that is as functional as it is unforgettable.
Property Features
Property Type: Residential - Single Family
Basement: Crawl Space, Finished
Cooling: Air Conditioning-Room, Central Air, Evaporative Cool
Fireplaces: 1
Garage: 2 car attached
Heating: Forced Air
Home Style: Contemporary
Lot Size: 0.29 Acres
Roof Type: Spanish Tile
Stories: 2.0
Taxes: $16,414
Year Built: 1948
Amenities
Built-in Features
Ceiling Fan(s)
Eat-in Kitchen
Entrance Foyer
Five Piece Bath
High Ceilings
Kitchen Island
Primary Suite
Smoke Free
Walk-In Closet(s)
Wet Bar
Balcony
Barbecue
Fire Pit
Gas Grill
Private Yard
Rain Gutters
Water Feature
Feature Descriptions
Appliances: Bar Fridge, Convection Oven, Cooktop, Dishwasher, Disposal, Gas Water Heater, Microwave, Oven, Refrigerator, Water Purifier, Wine Cooler
Baths 3/4: 1
Baths Full: 4
Baths Half: 1
Baths Total: 6
Days on Site: 27
Exclusions: Staging furniture, and personal property including backyard blue planters.
Exterior: Stucco
Fencing: Full
Fireplace: Living Room
Flooring: Carpet, Tile, Wood
Laundry: Sink, In Unit
Lot: Irrigated, Landscaped, Level
Parcel#: 6072-42-011
Parking: 220 Volts, Concrete, Electric Vehicle Charging Station(s)
Parking Notes: 220 Volts, Concrete, Electric Vehicle Charging Stati
Patio/Porch: Covered, Deck, Front Porch, Patio
Security: Carbon Monoxide Detector(s), Smart Locks, Smart Security System, Smoke Detector(s), Video Doorbell
Security: yes
Sewer: Public Sewer
Utilities: Electricity Connected, Natural Gas Connected
Water: Public
Window: Double Pane Windows
Local Schools
High School: George Washington
Middle School: Hill
Elementary School: Carson
School District: Denver 1
Listed By / Shown By
Listed By
Agency Name: Compass - Denver
Agency Contact: shaylisa.turner@compass.com,720-320-3452
Shown By
Agency Title: The Cutting Edge, Realtors
Agency Phone: (719) 999-5067
Estimate Your Payment
Estimated Payment
$ 19,107.01 per month $16,747.51 Principal & Interest $1,367.83 Property Tax $991.67 Homeowner's Insurance
137 Dahlia Street | MLS# 2931190
This single family home located at 137 Dahlia Street , Denver, CO 80220 is currently listed for sale with an asking price of $3,400,000. This property was built in 1948 and has 5 bedrooms and 5 full and 1 partial baths with 5996 sq. ft. Dahlia Street is located in the Hilltop subdivision within the Denver 1 school district. Search Hilltop real estate on www.thecuttingedgerealtors.com today.