
BEDS2
BATHS2 full 1 partial
SQUARE FEET1,329
MLS#2065358
STATUSActive
PROPERTY TYPEResidential - Condominium
SUBDIVISIONBrighton East Farms
SCHOOLSchool District 27-J
Listing Courtesy of:
RE/MAX Professionals
Agency Contact: Bernadette@BernadetteReed.com,720-949-3978

Property Description
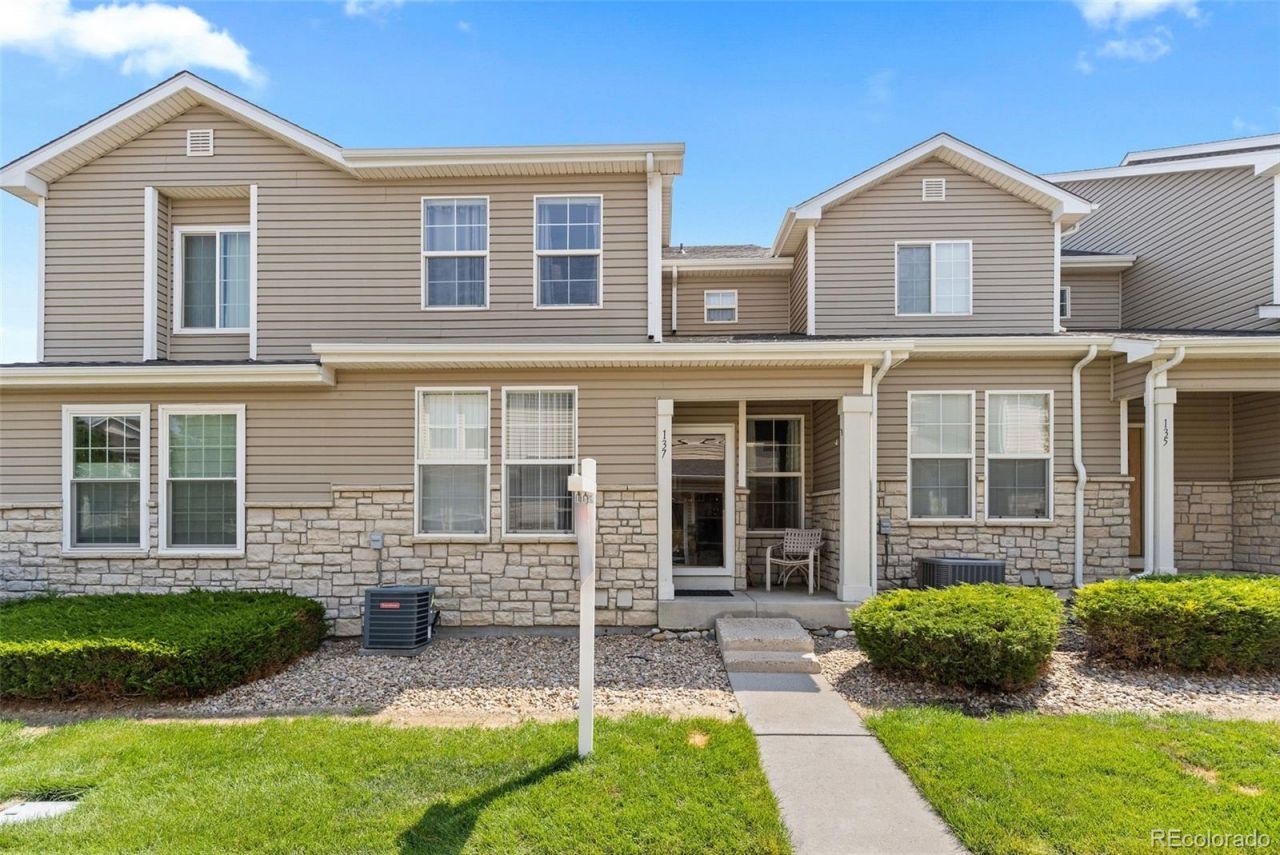
Move-in ready townhome in Brighton East Farms! This bright and inviting two-story home features soaring ceilings, abundant natural light, an open floor plan, low HOA dues, low property taxes, and an attached two-car garage with extra-tall ceilings for additional storage. The spacious kitchen offers ample cabinet and counter space, a pantry, all appliances included, and newer laminate flooring. Upstairs, the vaulted primary suite includes a walk-in closet and private full bath, while the second bedroom, additional full bath, and upstairs laundry provide added convenience. Enjoy parks, trails, and open space just outside your door, with quick access to Highway 76, Prairie Center shopping, restaurants, and Historic Downtown Brighton. A fantastic opportunity for first-time buyers, downsizers, or investors!
Property Features
Property Type: Residential - Condominium
Cooling: Central Air
Garage: 2 car attached
Heating: Forced Air
Roof Type: Composition
Stories: 2.0
Taxes: $3,846
Year Built: 2005
Amenities
Breakfast Bar
Granite Counters
Pantry
Feature Descriptions
Appliances: Dishwasher, Disposal, Microwave, Oven, Refrigerator
Association Amenities: Park, Parking, Playground
Baths 3/4: 0
Baths Full: 2
Baths Half: 1
Baths Total: 3
Days on Site: 8
Exclusions: sellers personal property
Exterior: Brick, Frame
Flooring: Carpet, Linoleum, Tile
HOA Fee: 230/ Monthly
Laundry: In Unit
Parcel#: R0164750
Sewer: Public Sewer
Utilities: Electricity Connected, Natural Gas Connected
Water: Public
Local Schools
High School: Brighton
Middle School: Overland Trail
Elementary School: Padilla
School District: School District 27-J
Listed By / Shown By
Listed By
Agency Name: RE/MAX Professionals
Agency Contact: Bernadette@BernadetteReed.com,720-949-3978
Shown By
Agency Title: The Cutting Edge, Realtors
Agency Phone: (719) 999-5067
Estimate Your Payment
Estimated Payment
$ 2,146.59 per month $1,724.01 Principal & Interest $320.50 Property Tax $102.08 Homeowner's Insurance
137 Foxglove Drive | MLS# 2065358
This condo located at 137 Foxglove Drive , Brighton, CO 80601 is currently listed for sale with an asking price of $350,000. This property was built in 2005 and has 2 bedrooms and 2 full and 1 partial baths with 1329 sq. ft. Foxglove Drive is located in the Brighton East Farms subdivision within the School District 27-J school district. Search Brighton East Farms real estate on www.thecuttingedgerealtors.com today.