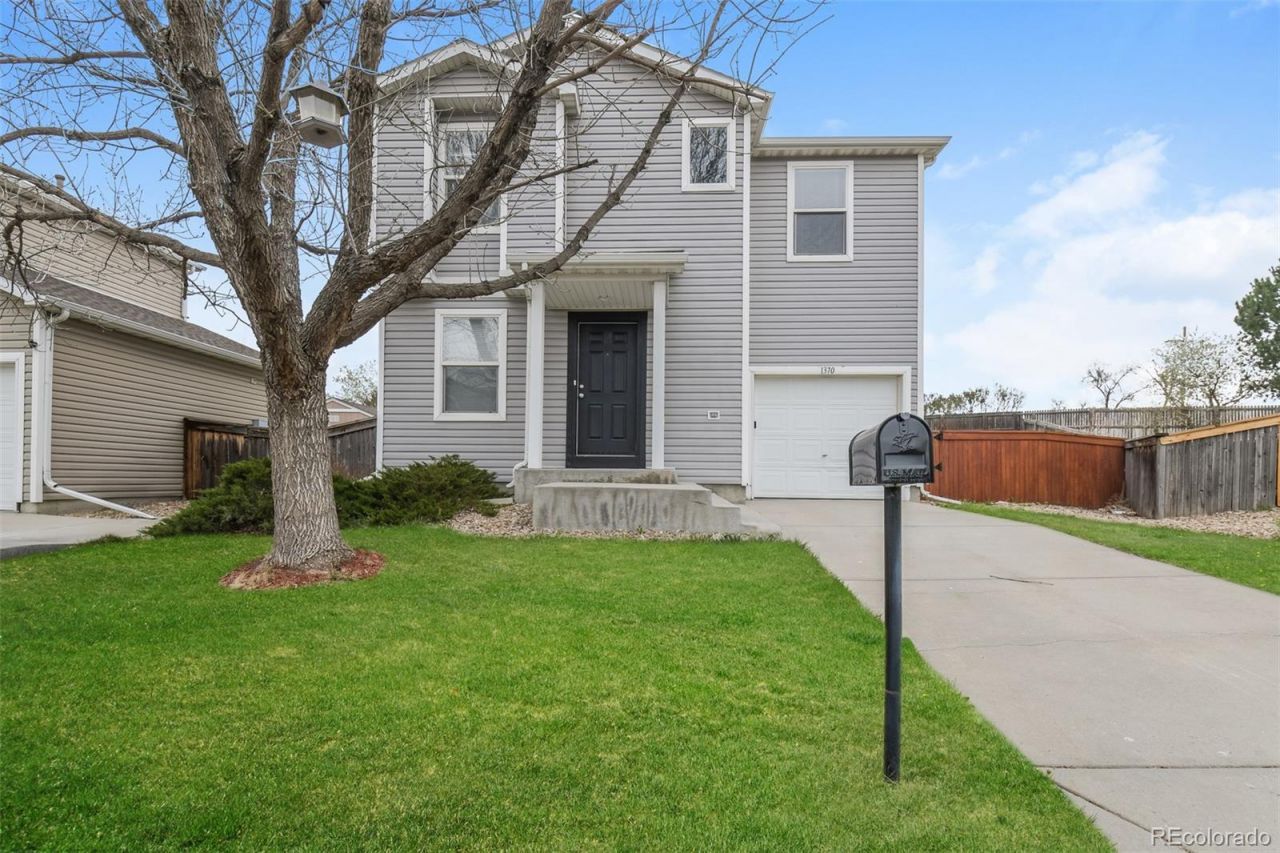

BEDS3
BATHS2 full
SQUARE FEET1,192
MLS#6503994
STATUSPending
PROPERTY TYPEResidential - Single Family
SUBDIVISIONPlatte River Ranch
SCHOOLSchool District 27-J
Listing Courtesy of:
Atlas Real Estate Group
Agency Contact: alex.johnson@realatlas.com,303-521-0187

Property Description
Welcome to this ell-maintained 3 bed, 2 bath home in the established Platte River Ranch neighborhood. This two-story layout offers a functional main level with an open living, dining, and kitchen space, plus all bedrooms located upstairs for separation and privacy. The primary suite includes its own full bathroom, plus a convenient upstairs laundry.The home sits on one of the larger lots in the neighborhood with a fully usable backyard. Plenty of space for pets, entertaining, or future improvements. The interior features updated carpet, paint and appliances.Located close to neighborhood parks, walking trails, and just minutes from shopping and dining, with easy access to Hwy 85 and E-470 for commuting.An excellent option for a buyer to get into a move-in ready home!
Property Features
Property Type: Residential - Single Family
Basement: Crawl Space
Cooling: Central Air
Garage: 2 car attached
Heating: Forced Air
Lot Size: 0.12 Acres
Roof Type: Composition
Stories: 2.0
Taxes: $3,613
Year Built: 2002
Feature Descriptions
Baths 3/4: 0
Baths Full: 2
Baths Half: 0
Baths Total: 2
Days on Site: 60
Exclusions: None
Exterior: Frame
Flooring: Carpet, Vinyl
Parcel#: R0122116
Sewer: Public Sewer
Local Schools
High School: Riverdale Ridge
Middle School: Roger Quist
Elementary School: Henderson
School District: School District 27-J
Listed By / Shown By
Listed By
Agency Name: Atlas Real Estate Group
Agency Contact: alex.johnson@realatlas.com,303-521-0187
Shown By
Agency Title: The Cutting Edge, Realtors
Agency Phone: (719) 999-5067
Estimate Your Payment
Estimated Payment
$ 2,375.00 per month $1,957.98 Principal & Interest $301.08 Property Tax $115.94 Homeowner's Insurance
1370 Bluebird Street | MLS# 6503994
This single family home located at 1370 Bluebird Street, Brighton, CO 80601 is currently listed for sale with an asking price of $397,500. This property was built in 2002 and has 3 bedrooms and 2 full baths with 1192 sq. ft. Bluebird Street is located in the Platte River Ranch subdivision within the School District 27-J school district. Search Platte River Ranch real estate on www.thecuttingedgerealtors.com today.