
BEDS3
BATHS3 full 1 partial
SQUARE FEET2,359
MLS#6634509
STATUSActive
PROPERTY TYPEResidential - Single Family
SUBDIVISIONThe Broadlands
SCHOOLAdams 12 5 Star Schl
Listing Courtesy of:
Brokers Guild Real Estate
Agency Contact: laura@lafritz.com,720-299-6024

Property Description
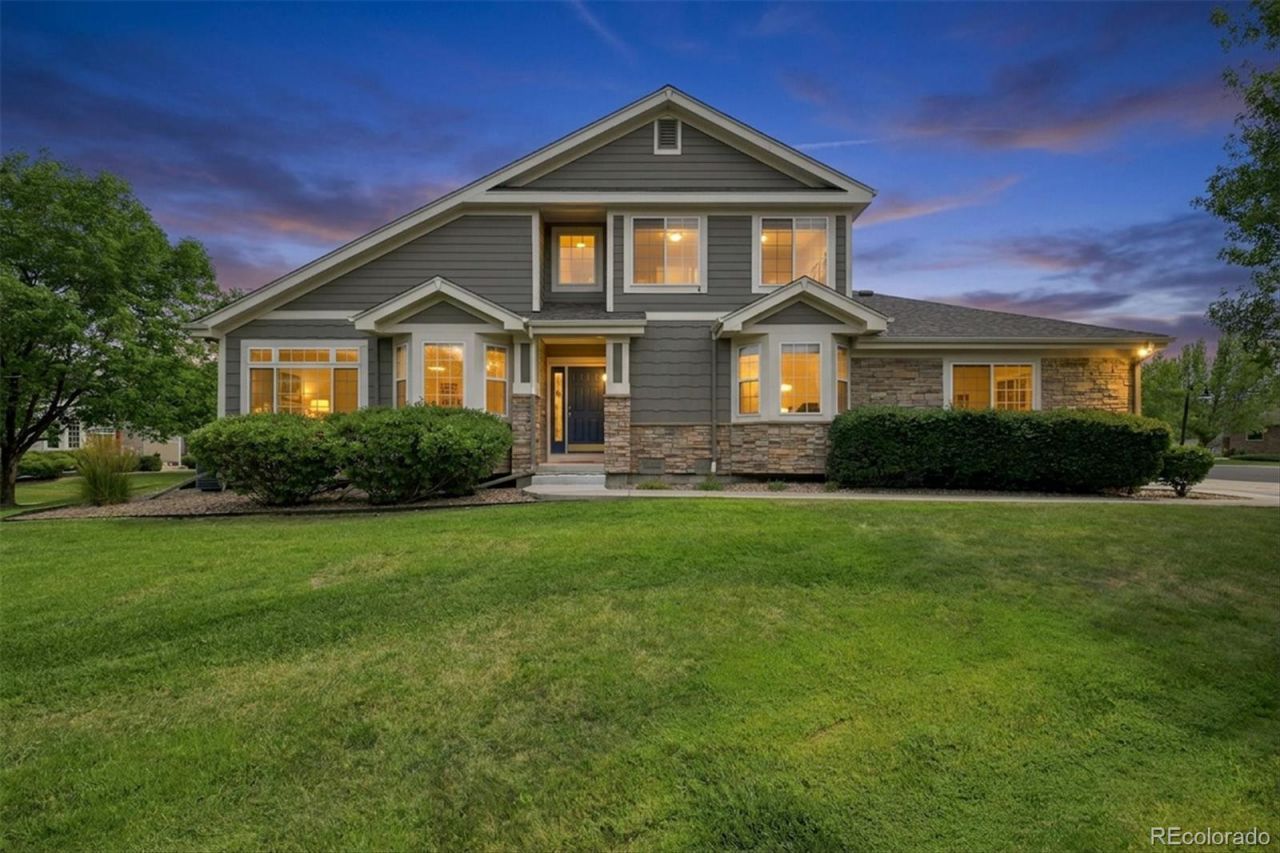
Welcome home to the Broadlands! This beautifully designed duplex lives like a single-family home, offering a spacious, functional floor plan that perfectly fits todays lifestyle. The main level features a sought-after primary suite, en suite bathroom with soaking tub, shower, dual sink vanity and walk in closet, an open-concept living area, eat in kitchen, a cozy fireplace, and hardwood flooring throughout, creating an inviting space for everyday living and entertaining. Off the living room is a concrete patio overlooking common green space. Upstairs, youll find an additional bedroom, full bathroom, and versatile loft?perfect for a home office, reading area, or additional living space. The lower level offers another bedroom and full bathroom, providing flexibility for guests, family, or a private retreat. A two-car attached garage adds convenience and storage, while the many amenities throughout the Broadlands community offer plenty of opportunities to enjoy the neighborhood. With generous living space, a thoughtful layout, and a prime location to Boulder and Denver Metro, this home is move-in ready and ready to welcome its next owner.
Property Features
Property Type: Residential - Single Family
Basement: Finished, Full
Cooling: Central Air
Fireplaces: 1
Garage: 2 car attached
Heating: Forced Air, Natural Gas
Home Style: Contemporary
Lot Size: 0.06 Acres
Roof Type: Composition
Stories: 2.0
Taxes: $4,987
Year Built: 2003
Amenities
Eat-in Kitchen
Entrance Foyer
Five Piece Bath
High Ceilings
Kitchen Island
Open Floorplan
Primary Suite
Tile Counters
Feature Descriptions
Appliances: Dishwasher, Disposal, Dryer, Electric Water Heater, Microwave, Oven, Refrigerator, Washer
Association Amenities: Clubhouse, Park, Pool
Baths 3/4: 0
Baths Full: 3
Baths Half: 1
Baths Total: 4
Days on Site: 3
Exclusions: Sellers Personal Property, Staging Items
Exterior: Block, Brick, Frame, Stone
Fireplace: Living Room
Flooring: Carpet, Tile, Wood
HOA Fee: 455/ Monthly
Parcel#: R0132893
Parking: Concrete
Parking Notes: Concrete
Patio/Porch: Front Porch, Patio
Pets Allowed: Yes
Sewer: Public Sewer
Special View Info: Meadow
Units: 2
Utilities: Cable Available, Electricity Available, Internet Access (Wired), Phone Available
Water: Public
Window: Double Pane Windows, Window Coverings, Window Treatments
Local Schools
High School: Legacy
Middle School: Westlake
Elementary School: Meridian
School District: Adams 12 5 Star Schl
Listed By / Shown By
Listed By
Agency Name: Brokers Guild Real Estate
Agency Contact: laura@lafritz.com,720-299-6024
Shown By
Agency Title: The Cutting Edge, Realtors
Agency Phone: (719) 999-5067
Estimate Your Payment
Estimated Payment
$ 3,279.94 per month $2,704.23 Principal & Interest $415.58 Property Tax $160.13 Homeowner's Insurance
13708 Boulder Point , Unit 102 | MLS# 6634509
This single family home located at 13708 Boulder Point , Unit 102, Broomfield, CO 80023 is currently listed for sale with an asking price of $549,000. This property was built in 2003 and has 3 bedrooms and 3 full and 1 partial baths with 2359 sq. ft. Boulder Point , Unit 102 is located in the The Broadlands subdivision within the Adams 12 5 Star Schl school district. Search The Broadlands real estate on www.thecuttingedgerealtors.com today.