
BEDS4
BATHS2
SQUARE FEET1,761
MLS#3655756
STATUSActive
PROPERTY TYPEResidential - Single Family
SUBDIVISIONSouthmoor
Property Description
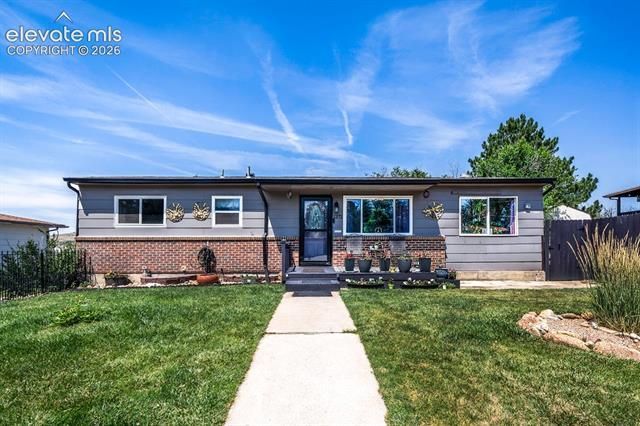
Welcome home to this charming ranch-style home offering the bonus of a fully finished basement, giving you the space and flexibility today's buyers are looking for! The main level features 3 bedrooms, 1 full bath, an inviting living room with custom built-in bookshelves, and an open flow into the kitchen, creating a comfortable space for everyday living. An additional flex room is perfect as a separate dining room, home office, playroom, or extended living space. The kitchen comes complete with all the appliances you need to move right in. Downstairs, the finished basement expands the possibilities with a spacious fourth bedroom, an additional bathroom, laundry area, and a private exterior entrance ideal for guests, multi-generational living, a roommate, or a private retreat. Situated on a large lot with no homes directly behind, you'll enjoy mountain views, added privacy, and a backyard that feels endless. The beautifully maintained front yard offers wonderful curb appeal, while recent updates including central air conditioning and an upgraded electrical panel provide added comfort. Conveniently located just minutes from Fort Carson with easy access to I-25, the Fountain Creek Regional Trails, parks, and shopping, This home checks all the boxes. Whether you're looking for extra space, flexibility, or a backyard you'll actually enjoy, this one is ready to welcome you home.
Property Features
Property Type: Residential - Single Family
Cooling: Ceiling Fan(s), Central Air
Fireplaces: None
Heating: Forced Air, Natural Gas
Lot Size: 0.17 Acres
Roof Type: Composite Shingle
Stories: 1.0
Taxes: $1,507
Year Built: 1971
Feature Descriptions
Appliances: 220v in Kitchen, Dishwasher, Disposal, Dryer, Kitchen Vent Fan, Microwave Oven, Oven, Range, Refrigerator, Washer
Basement/Foundation: Full Basement
Days on Site: 6
Existing Utilities: Cable Available, Electricity Connected, Natural Gas Connected
Exterior: Wood
Fence: See Prop Desc Remarks
Floor Plan: Ranch
Floors: Carpet, Wood Laminate
Garage Amenities: None
Garage Type: N/A
Laundry Facilities: Basement, Electric Hook-up
Lot: Mountain View
Outbuilding(s): Yes
Out Buildings: Storage Shed
Percentage of Basement Finished: 99
Square Footage: 870 (Basement), 891 (Main)
Utilities: Cable Available, Electricity Connected, Natural Gas Connected
View: Mountain
Water: Municipal
Listed By / Shown By
Listed By
Agency Name: Galvan and Gardner Real Estate Group, Inc.
Agency Phone: (719) 301-2222
Shown By
Agency Title: The Cutting Edge, Realtors
Agency Phone: (719) 999-5067

Estimate Your Payment
Estimated Payment
$ 1,899.42 per month $1,674.75 Principal & Interest $125.50 Property Tax $99.17 Homeowner's Insurance
1372 Luna Drive | MLS# 3655756
This single family home located at 1372 Luna Drive, Fountain, CO 80817 is currently listed for sale with an asking price of $340,000. This property was built in 1971 and has 4 bedrooms with 1761 sq. ft. Luna Drive is located in the Southmoor subdivision. Search Southmoor real estate on www.thecuttingedgerealtors.com today.