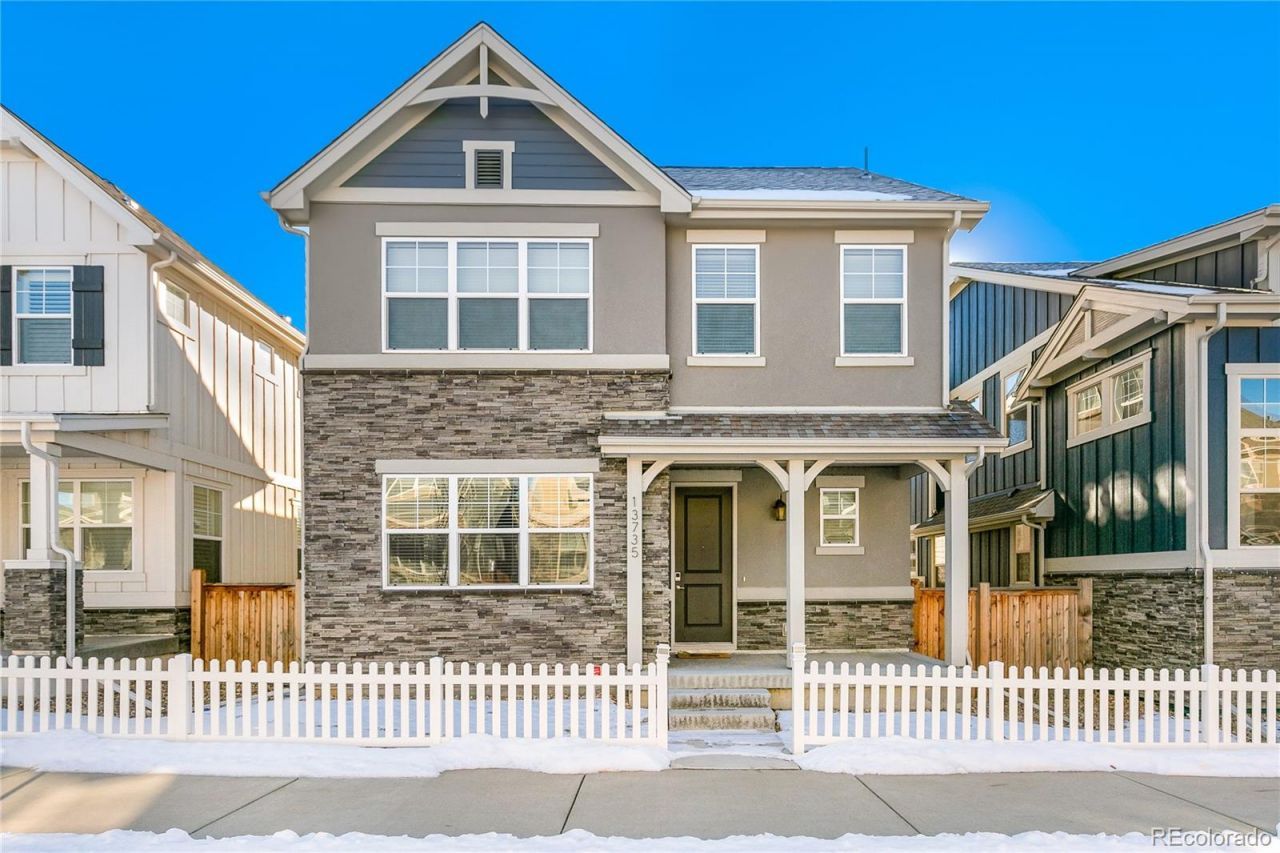

BEDS3
BATHS2 full 1 partial
SQUARE FEET3,025
MLS#4613126
STATUSActive
PROPERTY TYPEResidential - Single Family
SUBDIVISIONLambertson Farms
SCHOOLAdams 12 5 Star Schl
Listing Courtesy of:
MyHome Realty
Agency Contact: lilirealtor@yahoo.com,720-398-7812

Property Description
Fantastic turnkey opportunity in an unbeatable location! Perfect for investors or buyers seeking low-maintenance living in a vibrant community. Situated right next to McKay Lake, local parks, an outdoor pool, bike park, golf, and miles of trails. Enjoy ultimate convenience with King Soopers, local shops, popular restaurants, and Legacy High School just minutes away. Easy access to major transit corridors (I-25, E-470, Northwest Parkway) makes commuting seamless?20 minutes to Denver/Boulder and 30 minutes to DIA. Close to Orchard Town Center and St. Anthony Hospital. High-performing neighborhood with top-rated schools!
Property Features
Property Type: Residential - Single Family
Basement: Unfinished
Cooling: Central Air
Garage: 2 car attached
Heating: Forced Air
Home Style: Contemporary
Lot Size: 0.06 Acres
Roof Type: Composition
Stories: 2.0
Taxes: $6,392
Year Built: 2018
Amenities
Ceiling Fan(s)
Eat-in Kitchen
Five Piece Bath
Granite Counters
High Ceilings
Kitchen Island
Smoke Free
Vaulted Ceiling(s)
Walk-In Closet(s)
Private Yard
Feature Descriptions
Appliances: Dishwasher, Disposal, Dryer, Microwave, Oven, Range, Range Hood, Refrigerator, Sump Pump, Tankless Water Heater, Washer
Association Amenities: Playground, Pool, Trail(s)
Baths 3/4: 0
Baths Full: 2
Baths Half: 1
Baths Total: 3
Days on Site: 243
Exclusions: None
Exterior: Frame
Fencing: Full
Flooring: Carpet, Tile, Vinyl, Wood
HOA Fee: 155/ Monthly
Laundry: Sink
Lot: Greenbelt, Landscaped, Many Trees, Sprinklers In Front
Parcel#: R8872383
Patio/Porch: Covered, Front Porch, Patio
Security: Carbon Monoxide Detector(s), Smoke Detector(s)
Sewer: Public Sewer
Utilities: Electricity Connected, Internet Access (Wired), Natural Gas Connected
Water: Public
Window: Double Pane Windows
Local Schools
High School: Legacy
Middle School: Rocky Top
Elementary School: Meridian
School District: Adams 12 5 Star Schl
Listed By / Shown By
Listed By
Agency Name: MyHome Realty
Agency Contact: lilirealtor@yahoo.com,720-398-7812
Shown By
Agency Title: The Cutting Edge, Realtors
Agency Phone: (719) 999-5067
Estimate Your Payment
Estimated Payment
$ 3,871.81 per month $3,152.47 Principal & Interest $532.67 Property Tax $186.67 Homeowner's Insurance
13735 Shoshone Lane | MLS# 4613126
This single family home located at 13735 Shoshone Lane, Broomfield, CO 80023 is currently listed for sale with an asking price of $640,000. This property was built in 2018 and has 3 bedrooms and 2 full and 1 partial baths with 3025 sq. ft. Shoshone Lane is located in the Lambertson Farms subdivision within the Adams 12 5 Star Schl school district. Search Lambertson Farms real estate on www.thecuttingedgerealtors.com today.