
BEDS4
BATHS3 full 1 partial
SQUARE FEET3,858
MLS#6637677
STATUSPending
PROPERTY TYPEResidential - Single Family
SUBDIVISIONSerratoga Falls
SCHOOLPoudre R-1
Listing Courtesy of:
The Group Inc - Harmony
Agency Contact: kathy@kathybeck.com,970-213-8475

Property Description
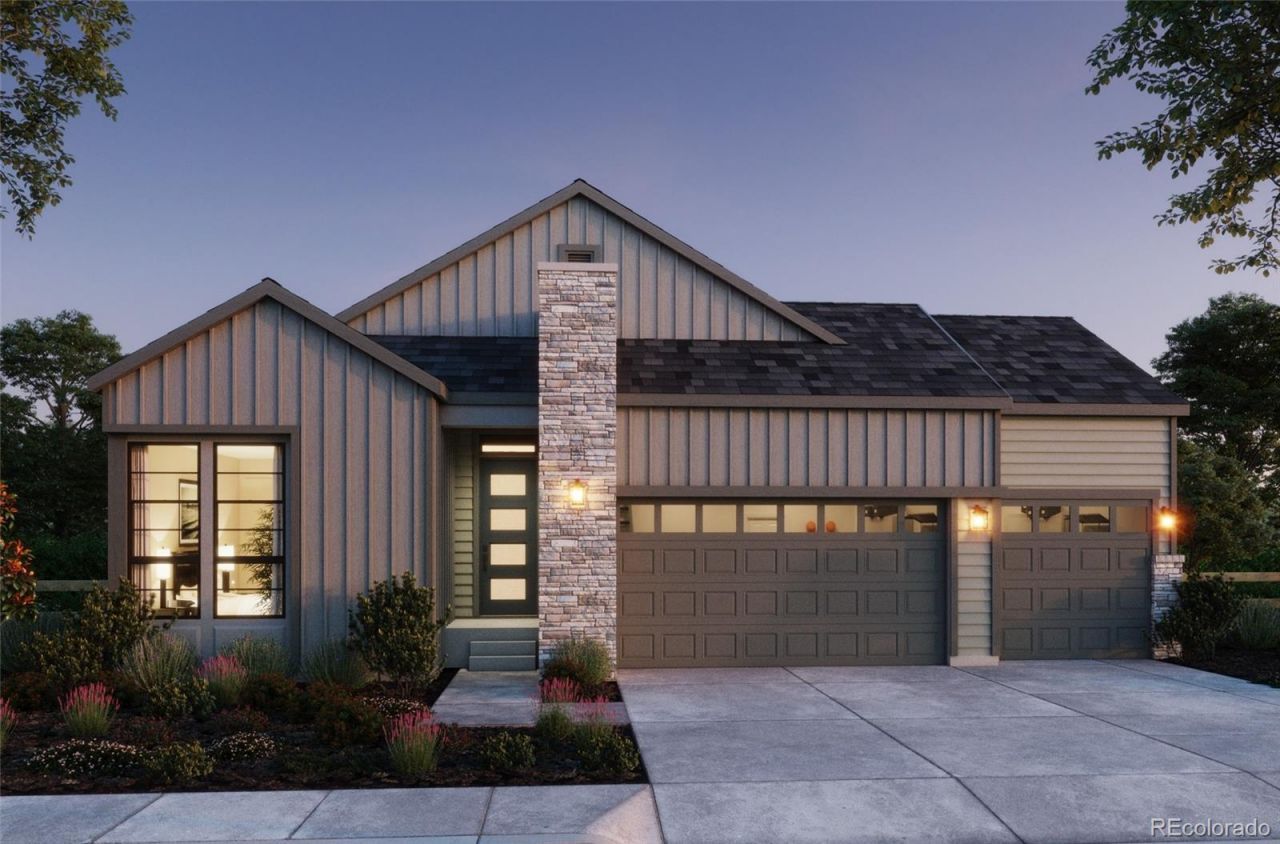
This Trumark Homes Plan 1 is a single-story home offering 3,200 finished square feet of living space. The open concept floorplan includes a large great room with gas fireplace and floor to ceiling tile and has two sliding glass doors that open to the covered back deck. This home includes a finished walkout basement and backs to open space with no home sites behind it. This home includes several upgrades, including quartz countertops throughout, white soft-close and soft-shut shaker style cabinets and drawers throughout and LVP flooring throughout the living space on the main floor. Kitchen includes GE Cafe appliances with 5-burner gas cooktop and stainless steel vent hood and matte black fixtures. Includes a tankless water heater, air conditioning and so much more! Seller concessions with use of preferred lender!
Property Features
Property Type: Residential - Single Family
Basement: Sump Pump, Walk-Out Access
Cooling: Central Air
Fireplaces: 1
Garage: 3 car attached
Heating: Forced Air
Home Style: Contemporary
Lot Size: 0.21 Acres
Roof Type: Composition
Stories: 1.0
Taxes: $0
Year Built: 2026
Amenities
Five Piece Bath
Kitchen Island
Open Floorplan
Pantry
Walk-In Closet(s)
Feature Descriptions
Appliances: Dishwasher, Disposal, Microwave, Oven, Refrigerator
Association Amenities: Park, Trail(s)
Baths 3/4: 0
Baths Full: 3
Baths Half: 1
Baths Total: 4
Days on Site: 46
Exclusions: None
Exterior: Stone
Fencing: Partial
Fireplace: Gas, Great Room
Flooring: Carpet, Tile, Vinyl
HOA Fee: 100/ Monthly
Laundry: In Unit
Lot: Cul-De-Sac, Open Space, Rolling Slope, Sprinklers In Front
Parcel#: R1682185
Parking: Oversized, Oversized Door
Parking Notes: Oversized, Oversized Door
Patio/Porch: Deck
Sewer: Public Sewer
Utilities: Cable Available, Electricity Available, Internet Access (Wired), Natural Gas Available
Water: Public
Window: Double Pane Windows
Local Schools
High School: Timnath
Middle School: Timnath
Elementary School: Timnath
School District: Poudre R-1
Listed By / Shown By
Listed By
Agency Name: The Group Inc - Harmony
Agency Contact: kathy@kathybeck.com,970-213-8475
Shown By
Agency Title: The Cutting Edge, Realtors
Agency Phone: (719) 999-5067
Estimate Your Payment
Estimated Payment
$ 4,695.14 per month $4,432.67 Principal & Interest $0.00 Property Tax (data not provided by mls) $262.47 Homeowner's Insurance
1374 Weller Court | MLS# 6637677
This single family home located at 1374 Weller Court, Fort Collins, CO 80524 is currently listed for sale with an asking price of $899,900. This property was built in 2026 and has 4 bedrooms and 3 full and 1 partial baths with 3858 sq. ft. Weller Court is located in the Serratoga Falls subdivision within the Poudre R-1 school district. Search Serratoga Falls real estate on www.thecuttingedgerealtors.com today.