
BEDS4
BATHS2 full
SQUARE FEET1,745
MLS#5623311
STATUSActive
PROPERTY TYPEResidential - Single Family
SUBDIVISIONMaple Ridge
SCHOOLJefferson County R-1
Listing Courtesy of:
Trelora Realty, Inc.
Agency Contact: coteam@trelora.com,720-410-6100

Property Description
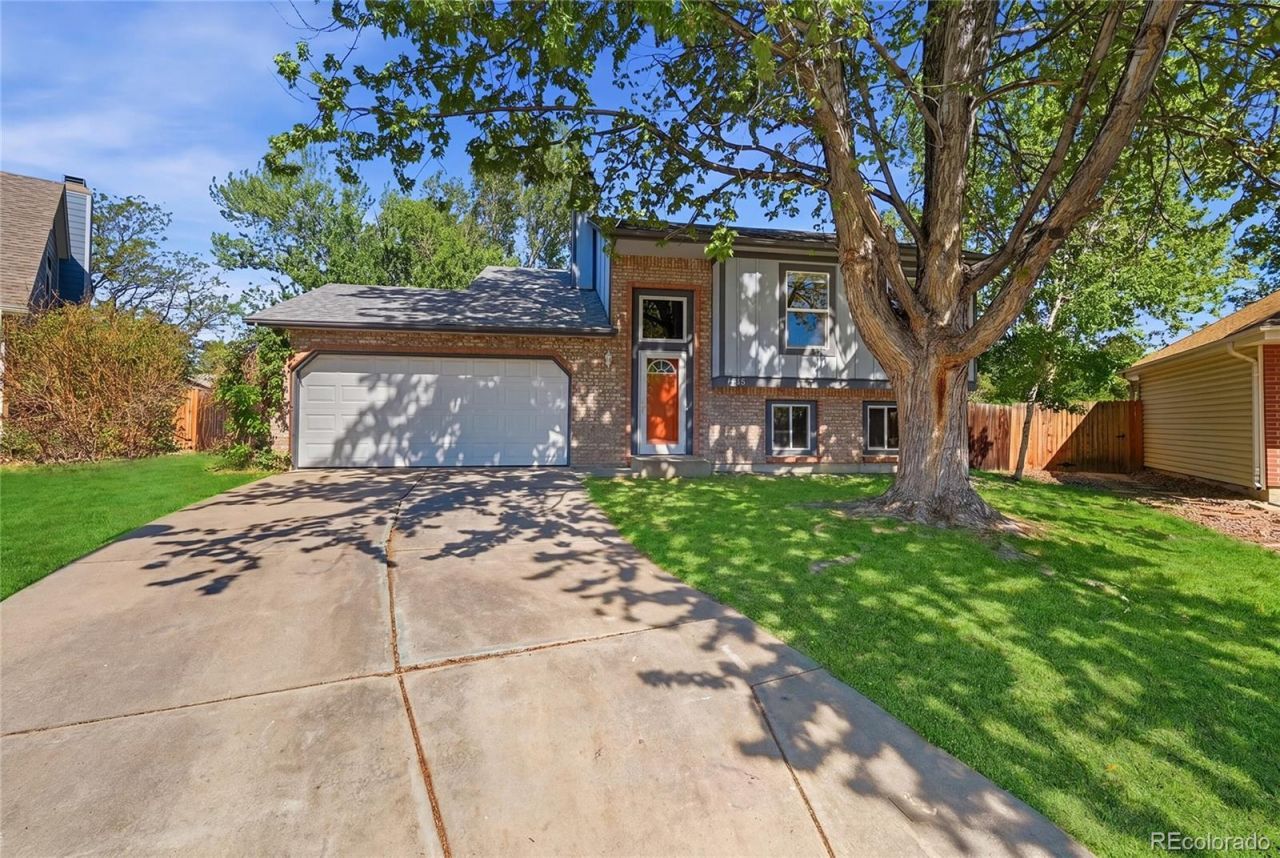
NEW HEAT & AIR in this recently updated home blending comfort with a modern style. The remodeled kitchen features classic cabinetry, porcelain countertops, and vaulted ceilings for a bright, open feel. Offering four bedrooms and two updated bathrooms, the layout provides ample space. New flooring throughout, including hardwood, LVT, carpet, and tile. The primary suite includes skylights and sliding glass doors opening to the patio. Newer stainless steel appliances and fresh interior paint throughout. Exterior highlights include a spacious enclosed dog run, deck, sprinkler system, and a ¼-acre yard with mature trees, providing ample space for outdoor use. All new windows; roof replaced in 2016. Located in a tree-lined community with access to trails, shopping, and schools. Backs to a greenbelt and paths; minutes to Apex Recreation Center. A limited-entry neighborhood enhances privacy and reduces through traffic.
Property Features
Property Type: Residential - Single Family
Cooling: Evaporative Cooling
Garage: 2 car attached
Heating: Forced Air, Natural Gas, Wall Furnace
Lot Size: 0.22 Acres
Roof Type: Other
Stories: 2.0
Taxes: $3,699
Year Built: 1984
Amenities
High Ceilings
Pantry
Vaulted Ceiling(s)
Balcony
Lighting
Feature Descriptions
Appliances: Dishwasher, Disposal, Dryer, Electric Water Heater, Oven, Range, Refrigerator, Washer
Baths 3/4: 0
Baths Full: 2
Baths Half: 0
Baths Total: 2
Days on Site: 112
Exclusions: All personal property
Exterior: Brick, Wood Siding
Flooring: Carpet, Wood
Lot: Corner Lot, Cul-De-Sac
Parcel#: 172071
Parking: Oversized
Parking Notes: Oversized
Patio/Porch: Deck
Security: Smoke Detector(s)
Sewer: Public Sewer
Utilities: Cable Available
Water: Public
Window: Bay Window(s)
Local Schools
High School: Arvada West
Middle School: Oberon
Elementary School: Stott
School District: Jefferson County R-1
Listed By / Shown By
Listed By
Agency Name: Trelora Realty, Inc.
Agency Contact: coteam@trelora.com,720-410-6100
Shown By
Agency Title: The Cutting Edge, Realtors
Agency Phone: (719) 999-5067
Estimate Your Payment
Estimated Payment
$ 3,433.48 per month $2,950.52 Principal & Interest $308.25 Property Tax $174.71 Homeowner's Insurance
13755 W 65th Drive | MLS# 5623311
This single family home located at 13755 W 65th Drive, Arvada, CO 80004 is currently listed for sale with an asking price of $599,000. This property was built in 1984 and has 4 bedrooms and 2 full baths with 1745 sq. ft. W 65th Drive is located in the Maple Ridge subdivision within the Jefferson County R-1 school district. Search Maple Ridge real estate on www.thecuttingedgerealtors.com today.