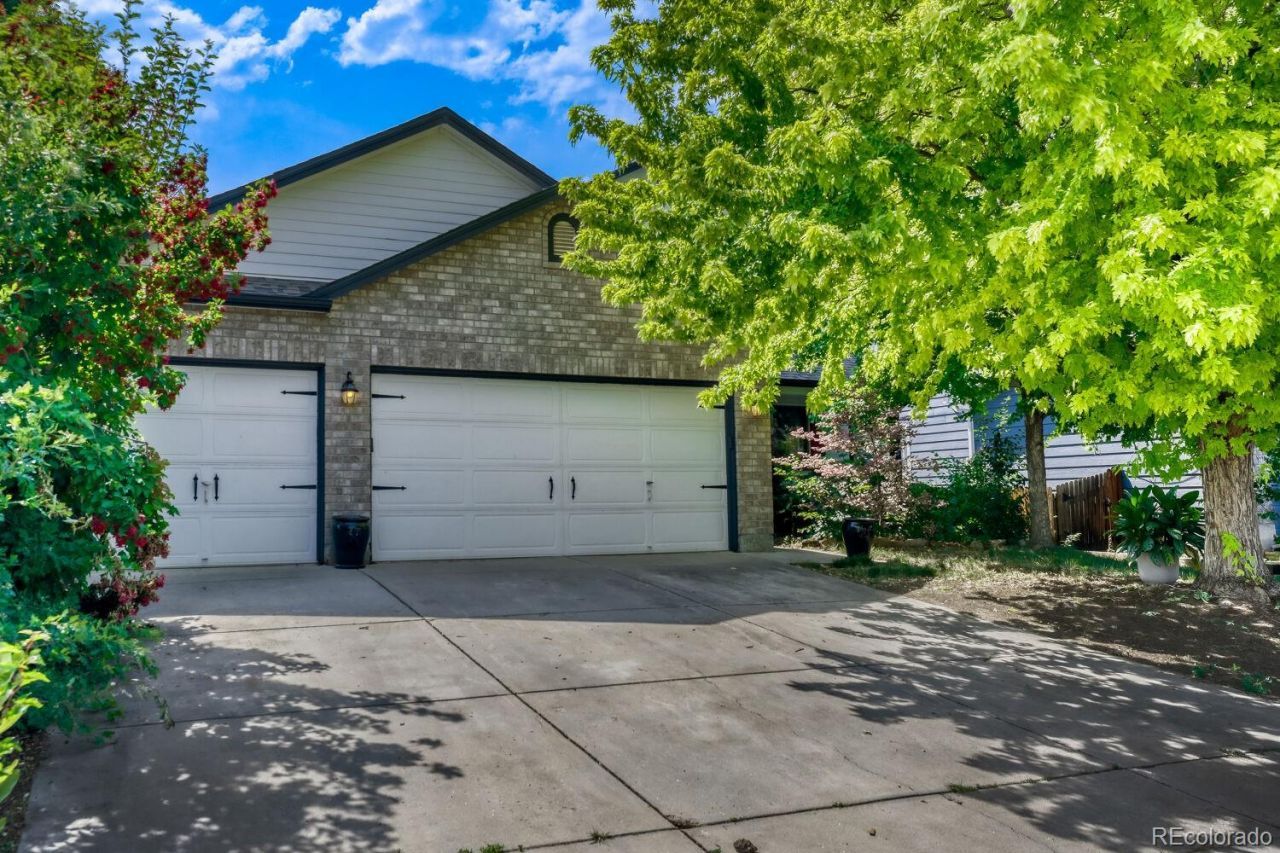

BEDS4
BATHS2 full 2 partial
SQUARE FEET3,062
MLS#2269683
STATUS(Short Sale) - Active
PROPERTY TYPEResidential - Single Family
SUBDIVISIONKenosha Farm
SCHOOLSt Vrain Valley RE-1J
Listing Courtesy of:
eXp Realty, LLC
Agency Contact: nicholas.monge@exprealty.com,720-773-9537

Property Description
Opportunity awaits in desirable Erie! This spacious home offers a fantastic chance for buyers looking to build equity with a little vision and effort. While the property could benefit from some general cleanup and TLC, it offers solid bones, a functional layout, and tremendous potential to become a beautiful place to call home.Whether youre an owner-occupant looking to personalize your next home or an investor searching for your next project, this property presents an excellent value in a sought-after neighborhood. With some cosmetic improvements and updating, this home has the potential to truly shine.This is a short sale and is subject to lender approval. Buyer to verify all information, including measurements, schools, and HOA information. Dont miss this opportunity to bring your ideas and unlock the potential this home has to offer.
Property Features
Property Type: Residential - Single Family
Basement: Finished
Cooling: Central Air
Fireplaces: 1
Garage: 3 car attached
Heating: Forced Air
Lot Size: 0.14 Acres
Roof Type: Composition
Stories: 2.0
Taxes: $5,306
Year Built: 1999
Amenities
Ceiling Fan(s)
Eat-in Kitchen
Entrance Foyer
Granite Counters
High Ceilings
Kitchen Island
Open Floorplan
Primary Suite
Radon Mitigation System
Smart Light(s)
Smart Thermostat
Vaulted Ceiling(s)
Walk-In Closet(s)
Wired for Data
Garden
Private Yard
Rain Gutters
Feature Descriptions
Appliances: Disposal
Association Amenities: Garden Area, Playground
Baths 3/4: 0
Baths Full: 2
Baths Half: 2
Baths Total: 4
Days on Site: 7
Exclusions: Sellers personal property
Exterior: Frame
Fencing: Full
Fireplace: Family Room, Gas
Flooring: Carpet, Wood
HOA Fee: 50/ Monthly
Laundry: In Unit
Lot: Cul-De-Sac, Many Trees, Sprinklers In Front, Sprinklers In Rear
Parcel#: R0141460
Parking: Concrete
Parking Notes: Concrete
Patio/Porch: Covered, Deck, Patio
Pets Allowed: Yes
Security: Carbon Monoxide Detector(s), Smart Locks, Smoke Detector(s), Video Doorbell
Sewer: Public Sewer
Water: Public
Window: Double Pane Windows
Local Schools
High School: Erie
Middle School: Erie
Elementary School: Erie
School District: St Vrain Valley RE-1J
Listed By / Shown By
Listed By
Agency Name: eXp Realty, LLC
Agency Contact: nicholas.monge@exprealty.com,720-773-9537
Shown By
Agency Title: The Cutting Edge, Realtors
Agency Phone: (719) 999-5067
Estimate Your Payment
Estimated Payment
$ 3,832.96 per month $3,201.24 Principal & Interest $442.17 Property Tax $189.55 Homeowner's Insurance
1376 Flannagan Court | MLS# 2269683
This single family home located at 1376 Flannagan Court , Erie, CO 80516 is currently listed for sale with an asking price of $649,900. This property was built in 1999 and has 4 bedrooms and 2 full and 2 partial baths with 3062 sq. ft. Flannagan Court is located in the Kenosha Farm subdivision within the St Vrain Valley RE-1J school district. Search Kenosha Farm real estate on www.thecuttingedgerealtors.com today.