
BEDS2
BATHS1 full
SQUARE FEET1,190
MLS#9584881
STATUSActive
PROPERTY TYPEResidential - Condominium
SUBDIVISIONHover Place
SCHOOLSt Vrain Valley RE-1J
Listing Courtesy of:
RE/MAX Professionals
Agency Contact: hiltmaryann15@gmail.com,720-201-8938

Property Description
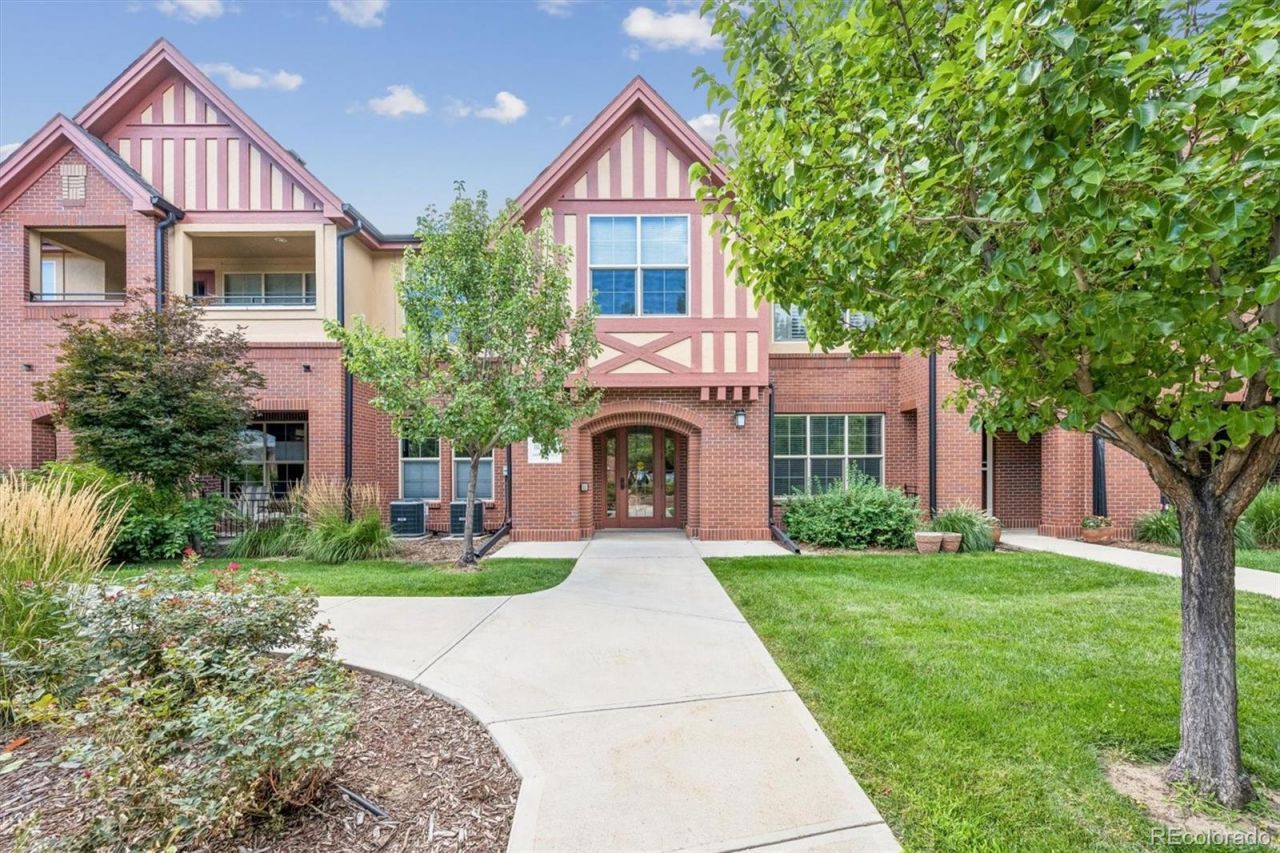
Unbelievable value in this upscale 60+ active adult community in Northwest Longmont! Filled with natural light, this beautifully maintained home offers bright southeast exposure, abundant windows, and effortless low-maintenance living. The open-concept floor plan creates a welcoming space for everyday living and entertaining. The well-appointed kitchen features quality cabinetry and slab granite countertops. Spacious bedrooms offer generous closets, with additional storage throughout the home. Designed with accessibility in mind, the home features wide doorways and hallways, an in-building elevator, and convenient access to a 1-car garage. Enjoy the comfort, convenience, and peaceful setting of this well-maintained community, ideally suited for active adults seeking an easy and enjoyable lifestyle. A wonderful opportunity to own in one of Northwest Longmonts desirable 60+ communities!
Property Features
Property Type: Residential - Condominium
Cooling: Central Air
Fireplaces: 1
Garage: 1 car attached
Heating: Forced Air
Roof Type: Composition
Stories: 1.0
Taxes: $3,387
Year Built: 2015
Amenities
Ceiling Fan(s)
Elevator
Granite Counters
Kitchen Island
Open Floorplan
Primary Suite
Walk-In Closet(s)
Balcony
Feature Descriptions
Appliances: Dishwasher, Disposal, Dryer, Microwave, Oven, Refrigerator, Trash Compactor, Washer
Association Amenities: Elevator(s)
Baths 3/4: 0
Baths Full: 1
Baths Half: 0
Baths Total: 1
Days on Site: 1
Exclusions: All personal property and staging items.
Exterior: Frame
Fencing: None
HOA Fee: 600/ Monthly
Laundry: In Unit
Parcel#: R0606582
Parking: Concrete
Parking Notes: Concrete
Patio/Porch: Covered, Deck
Pets Allowed: Cats OK, Dogs OK
Security: Carbon Monoxide Detector(s), Security Entrance, Smoke Detector(s)
Sewer: Public Sewer
Utilities: Electricity Connected, Natural Gas Connected
Water: Public
Window: Window Treatments
Local Schools
High School: Silver Creek
Middle School: Westview
Elementary School: Longmont Estates
School District: St Vrain Valley RE-1J
Listed By / Shown By
Listed By
Agency Name: RE/MAX Professionals
Agency Contact: hiltmaryann15@gmail.com,720-201-8938
Shown By
Agency Title: The Cutting Edge, Realtors
Agency Phone: (719) 999-5067
Estimate Your Payment
Estimated Payment
$ 2,551.82 per month $2,142.70 Principal & Interest $282.25 Property Tax $126.88 Homeowner's Insurance
1379 Charles Drive, Unit D5 | MLS# 9584881
This condo located at 1379 Charles Drive, Unit D5, Longmont, CO 80503 is currently listed for sale with an asking price of $435,000. This property was built in 2015 and has 2 bedrooms and 1 full baths with 1190 sq. ft. Charles Drive, Unit D5 is located in the Hover Place subdivision within the St Vrain Valley RE-1J school district. Search Hover Place real estate on www.thecuttingedgerealtors.com today.