
BEDS5
BATHS3
MLS#5389188
STATUSActive
PROPERTY TYPEResidential - Single Family
SUBDIVISIONWidefield Homes
Property Description
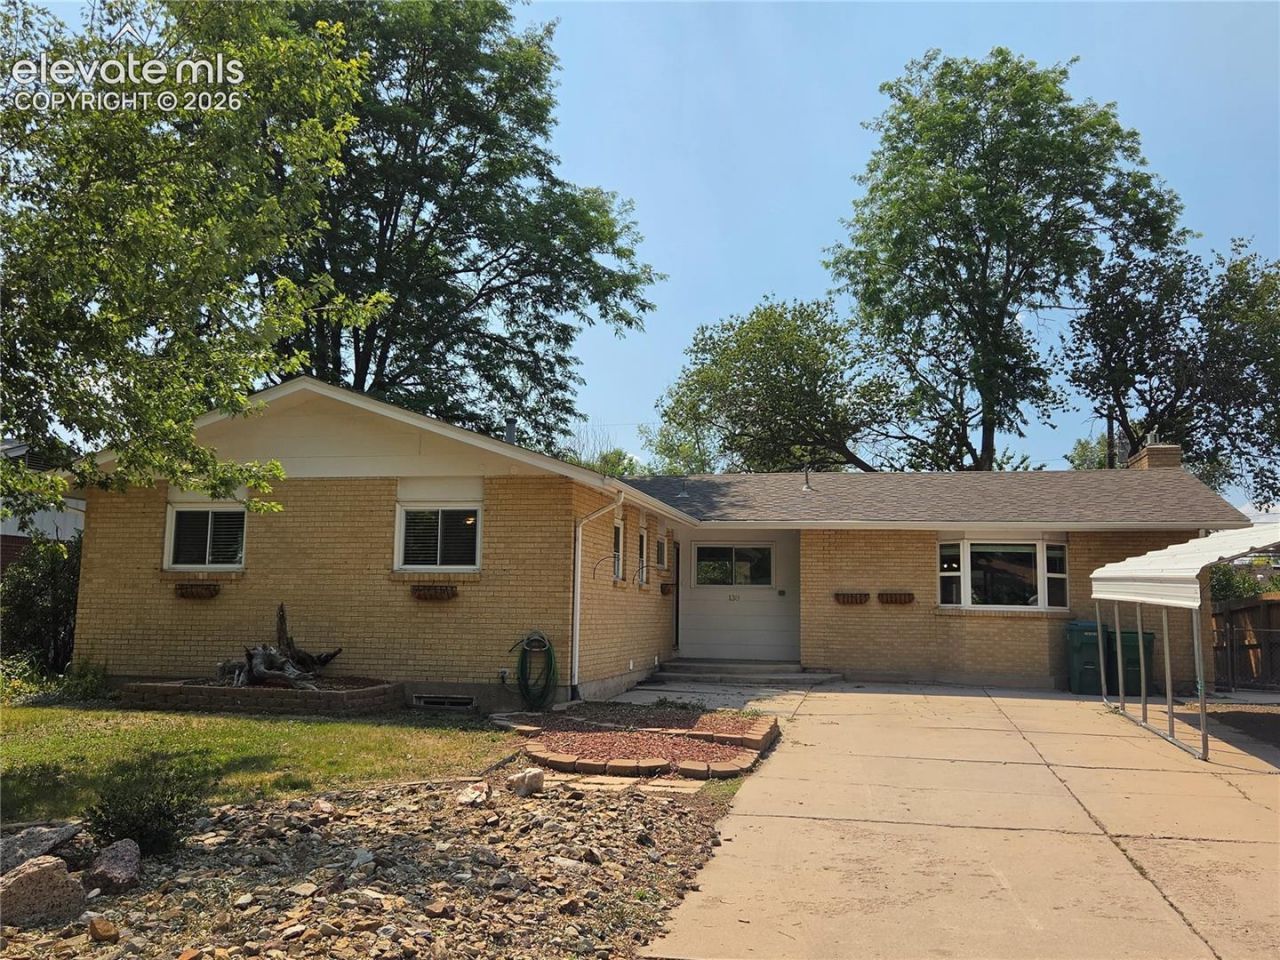
Beautifully renovated from top to bottom, this spacious ranch-style home offers an open and inviting floor plan perfect for everyday living and entertaining. The stunning kitchen features white soft-close cabinetry, granite countertops, a stylish herringbone backsplash, a unique center island, and gorgeous hardwood floors. The kitchen flows seamlessly into the living room, where a cozy gas fireplace and walkout to the covered patio create the perfect space for year-round gatherings. The primary suite features a custom walk-in closet and a private full bath with a walk-in shower. Two additional bedrooms and a full bathroom complete the main level. The finished basement offers two more spacious bedrooms, a large full bathroom, and a convenient laundry area, providing plenty of room for family, guests, or a home office. Recent updates include new interior and exterior paint and central A/C. Conveniently located in the heart of Security-Widefield, you'll enjoy quick access to Fort Carson, shopping, restaurants, parks, and schools. This move-in-ready home is an incredible valueâ??schedule your private showing today!
Property Features
Property Type: Residential - Single Family
Cooling: Ceiling Fan(s), Central Air
Fenced: Yes
Fireplaces: Main Level, One
Heating: Forced Air
Lot Size: 0.16 Acres
Roof Type: Composite Shingle
Stories: 1.0
Taxes: $2,269
Year Built: 1972
Feature Descriptions
Appliances: Dishwasher, Disposal, Microwave Oven, Oven, Range, Refrigerator
Basement/Foundation: Partial Basement
Existing Utilities: Electricity Connected
Exterior: Brick, Masonite Type
Fence: Rear
Floor Plan: Ranch
Garage Type: Carport
Laundry Facilities: Basement
LotDescription: Level
OtherStructures: Storage Shed
Outbuilding(s): Yes
Percentage of Basement Finished: 75
Sewer: Sewer
Square Footage: 1035 (Basement)
Water: Municipal
Listed By / Shown By
Listed By
Agency Name: The Cutting Edge
Agent Name: Christopher Cooper
Agency Phone: 719-999-5067
Estimate Your Payment
Estimated Payment
$ 2,317.18 per month $2,009.21 Principal & Interest $189.00 Property Tax $118.97 Homeowner's Insurance
138 Ithaca Street | MLS# 5389188
This single family home located at 138 Ithaca Street, Colorado Springs, CO 80911 is currently listed for sale by The Cutting Edge, with an asking price of $407,900. This property was built in 1972 and has 5 bedrooms. Ithaca Street is located in the Widefield Homes subdivision. Search Widefield Homes real estate on www.thecuttingedgerealtors.com today.