
BEDS3
BATHS2 full
SQUARE FEET2,179
MLS#1609146
STATUSActive
PROPERTY TYPEResidential - Single Family
SUBDIVISIONCherrywood Park
SCHOOLAdams 12 5 Star Schl
Listing Courtesy of:
Real Broker, LLC DBA Real
Agency Contact: tyson@hivecollectivenetwork.com,720-933-9926

Property Description
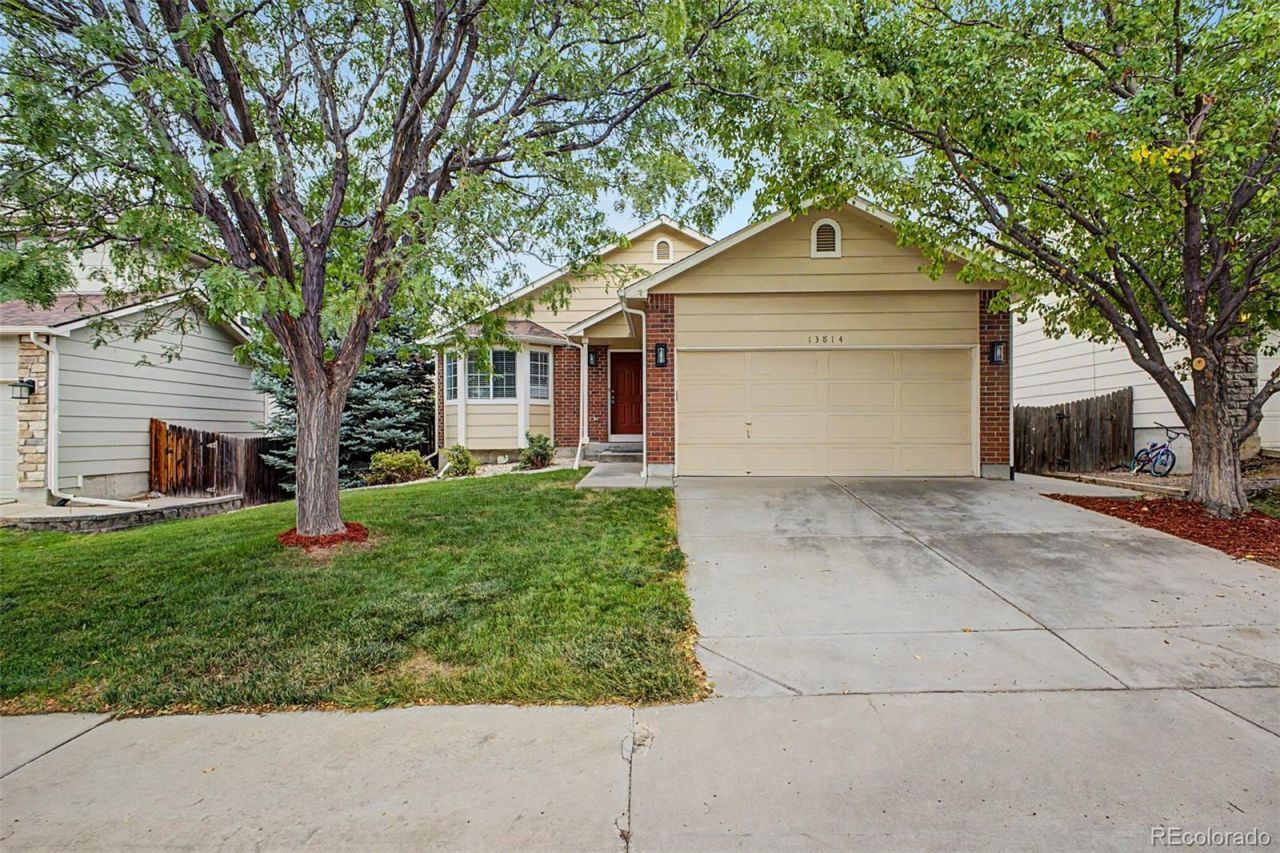
Enjoy easy, low-maintenance main-floor living in this move-in-ready 3-bedroom, 2-bath ranch offering more than 1,300 finished square feet above ground. The bright, open floor plan is enhanced by vaulted ceilings and features all the convenience of single-level living, including the primary living spaces and laundry on the main floor. Recent updates make this home truly move-in ready, including fresh interior paint, new carpet, a new oven, new dishwasher, a newer roof approximately 2 years old, a 1-year-old water heater, and a furnace approximately 5 years old. Additional highlights include central A/C, an attached 2-car garage, west facing lot, mature landscaping, and an unfinished basement offering excellent potential for additional living space, bedrooms, a home gym, office, or storage. Conveniently located near the neighborhood elementary school, grocery shopping, medical facilities, public transportation, and I-25, this home offers a great combination of comfort, accessibility, and future potential. Whether youre looking to simplify into main-floor living or want a home with room to grow, this ranch checks all the boxes!
Property Features
Property Type: Residential - Single Family
Basement: Bath/Stubbed, Unfinished
Cooling: Central Air
Garage: 2 car attached
Heating: Forced Air
Lot Size: 0.12 Acres
Roof Type: Composition
Stories: 1.0
Taxes: $3,834
Year Built: 2001
Amenities
No Stairs
Open Floorplan
Smoke Free
Vaulted Ceiling(s)
Private Yard
Feature Descriptions
Appliances: Dishwasher, Oven, Range Hood, Refrigerator
Baths 3/4: 0
Baths Full: 2
Baths Half: 0
Baths Total: 2
Exclusions: mineral rights
Exterior: Brick, Frame, Wood Siding
Fencing: Full
Flooring: Carpet, Linoleum
HOA Fee: 75/ Quarterly
Laundry: Laundry Closet
Parcel#: R0126686
Patio/Porch: Deck
Pets Allowed: Cats OK, Dogs OK
Sewer: Public Sewer
Water: Public
Local Schools
High School: Horizon
Middle School: Rocky Top
Elementary School: Prairie Hills
School District: Adams 12 5 Star Schl
Listed By / Shown By
Listed By
Agency Name: Real Broker, LLC DBA Real
Agency Contact: tyson@hivecollectivenetwork.com,720-933-9926
Shown By
Agency Title: The Cutting Edge, Realtors
Agency Phone: (719) 999-5067
Estimate Your Payment
Estimated Payment
$ 2,993.42 per month $2,524.44 Principal & Interest $319.50 Property Tax $149.48 Homeowner's Insurance
13814 Jackson Street | MLS# 1609146
This single family home located at 13814 Jackson Street , Thornton, CO 80602 is currently listed for sale with an asking price of $512,500. This property was built in 2001 and has 3 bedrooms and 2 full baths with 2179 sq. ft. Jackson Street is located in the Cherrywood Park subdivision within the Adams 12 5 Star Schl school district. Search Cherrywood Park real estate on www.thecuttingedgerealtors.com today.