
BEDS4
BATHS3
MLS#4564609
STATUSActive
PROPERTY TYPEResidential - Single Family
SUBDIVISIONStone Ridge Village
Property Description
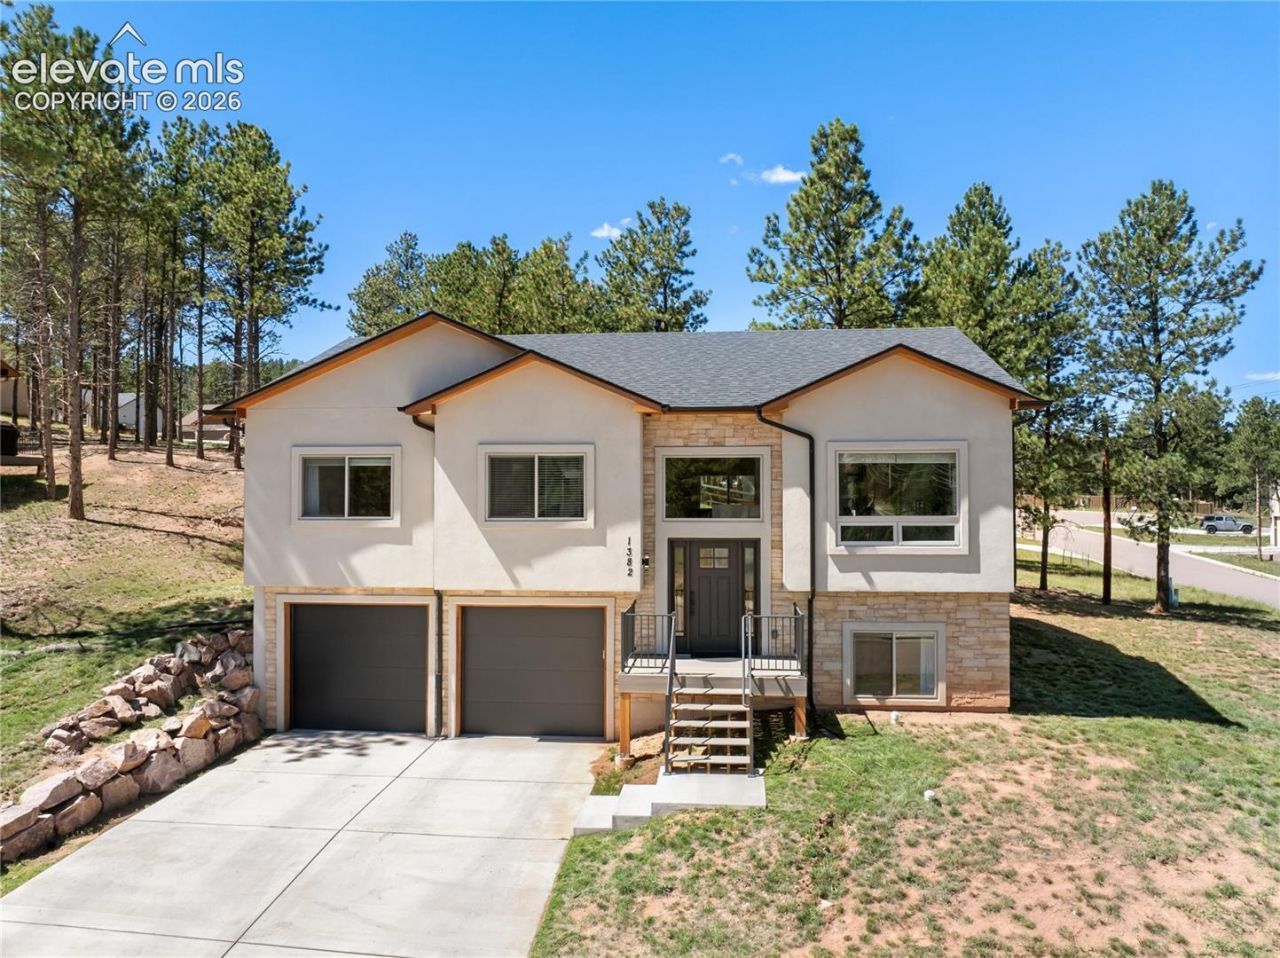
Mountain living at its finest with stunning forested views! This beautifully designed 2022-built home combines modern construction with the natural beauty of Woodland Park. Set among towering pines in Stone Ridge Village, this 4-bedroom, 3-bath one-owner home offers 2,593 square feet of inviting living space, a finished lower level, and an attached two-car garage. The distinctive exterior showcases handsome stone and stucco, multiple gables, and clean contemporary mountain styling. Large windows fill the home with natural light while framing the surrounding trees and spectacular mountain scenery. The flexible lower level provides valuable additional space for guests, recreation, an office, or hobbies. Outside, the property offers a wonderful blend of open space and towering pines, creating a private Colorado setting while still being conveniently located in Woodland Park. Whether you're looking for a full-time residence, mountain getaway, or investment opportunity, this home delivers the views, setting, and newer construction you've been waiting for. Schedule a private showing today to experience this gem today!
Property Features
Property Type: Residential - Single Family
Cooling: Ceiling Fan(s)
Fireplaces: Gas, Main Level, One
Heating: Natural Gas
Lot Size: 0.31 Acres
Roof Type: Composite Shingle
Taxes: $3,427
Year Built: 2022
Feature Descriptions
Appliances: Dishwasher, Disposal, Double Oven, Dryer, Microwave Oven, Range, Refrigerator, Washer
Basement/Foundation: Partial Basement
Existing Utilities: Electricity Connected, Natural Gas Connected
Exterior: Stone, Stucco
Fence: None
Floor Plan: Bi-level
Garage Amenities: Garage Door Opener, Oversized
Garage Type: Attached
Laundry Facilities: Lower
LotDescription: Corner, Sloping
Sewer: Sewer
Water: Municipal
Listed By / Shown By
Listed By
Agency Name: High Country Realty LLC
Agency Phone: 719-748-1099
Shown By
Agency Title: The Cutting Edge, Realtors
Agency Phone: (719) 999-5067

Estimate Your Payment
Estimated Payment
$ 4,172.55 per month $3,669.67 Principal & Interest $285.58 Property Tax $217.29 Homeowner's Insurance
1382 Ridgestone Drive | MLS# 4564609
This single family home located at 1382 Ridgestone Drive, Woodland Park, CO 80863 is currently listed for sale with an asking price of $745,000. This property was built in 2022 and has 4 bedrooms. Ridgestone Drive is located in the Stone Ridge Village subdivision. Search Stone Ridge Village real estate on www.thecuttingedgerealtors.com today.