
BEDS4
BATHS3 full
SQUARE FEET3,499
MLS#2119314
STATUSActive
PROPERTY TYPEResidential - Single Family
SUBDIVISIONWhisper Creek
SCHOOLJefferson County R-1
Listing Courtesy of:
RE/MAX Alliance - Olde Town
Agency Contact: karenlevine@remax.net,303-456-2115

Property Description
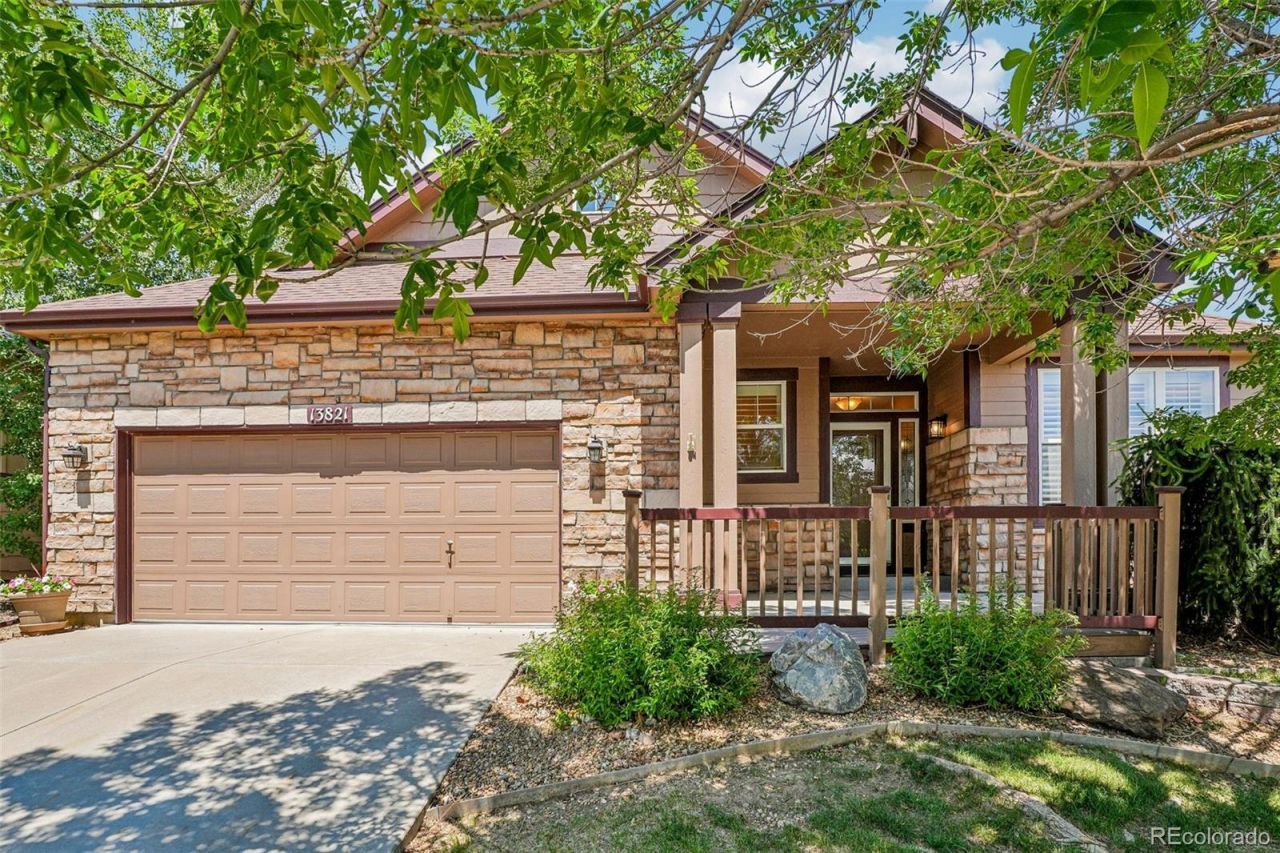
Experience effortless living in this beautifully crafted Remington-built ranch patio home offering nearly 3,500 finished square feet in sought-after Whisper Creek. Fresh new carpet throughout enhances the homes move-in-ready appeal. Designed for easy, lock-and-leave living, the HOA takes care of lawn maintenance, irrigation, and snow removal so you can simply enjoy life. Thoughtfully designed for comfortable main-level living, the home features two bedrooms, two bathrooms, a private study, convenient laundry room, and a formal dining room perfect for entertaining. The well-appointed kitchen offers abundant cabinetry, including a pantry cabinet, appliance garage, and a generous center island with built-in cookbook shelving. All appliances are included, featuring double ovens, microwave, electric cooktop, and refrigerator. The inviting living room is anchored by a gas fireplace with a stone hearth. Just off the breakfast nook, the covered deck captures beautiful mountain views and spectacular Colorado sunsets. The spacious primary suite also enjoys mountain views, especially breathtaking as the sun sets, along with a bay window, large walk-in closet, and luxurious five-piece bath. A second main-floor bedroom and full bath provide comfortable guest accommodations. The finished walkout basement offers a spacious recreation room with a pool/ping-pong table, Murphy bed, wet bar with space for a beverage refrigerator, and a second gas fireplace. Two additional bedrooms (one currently without a closet but easily added), a full bath, and an unfinished utility room with abundant storage complete the lower level. Residents enjoy Whisper Creeks outstanding amenities, including a community pool, tennis courts, ball field, park, and miles of walking and biking trails. With spacious living, stunning mountain views, exceptional amenities, and a carefree patio home lifestyle, this home offers the best of Colorado living.
Property Features
Property Type: Residential - Single Family
Basement: Crawl Space, Finished, Partial, Sump Pump, Walk-Out Access
Cooling: Central Air
Fireplaces: 2
Garage: 2 car attached
Heating: Forced Air, Natural Gas
Home Style: Contemporary
Lot Size: 0.16 Acres
Roof Type: Composition
Stories: 1.0
Taxes: $7,258
Year Built: 2009
Amenities
Breakfast Bar
Corian Counters
Eat-in Kitchen
Five Piece Bath
Granite Counters
High Ceilings
High Speed Internet
Kitchen Island
Laminate Counters
Open Floorplan
Primary Suite
Smoke Free
Tile Counters
Walk-In Closet(s)
Wet Bar
Rain Gutters
Feature Descriptions
Appliances: Cooktop, Dishwasher, Disposal, Double Oven, Dryer, Gas Water Heater, Microwave, Oven, Refrigerator, Self Cleaning Oven, Sump Pump, Washer
Association Amenities: Clubhouse, Park, Playground, Pool, Tennis Court(s)
Baths 3/4: 0
Baths Full: 3
Baths Half: 0
Baths Total: 3
Days on Site: 47
Exclusions: Staging furniture, art and accessories
Exterior: Stone, Stucco
Fireplace: Basement, Living Room
Flooring: Carpet, Laminate, Tile, Wood
HOA Fee: 165/ Monthly
Laundry: Sink
Lot: Corner Lot, Irrigated, Landscaped, Sprinklers In Front, Sprinklers In Rear
Parcel#: 450940
Parking: Concrete, Exterior Access Door
Parking Notes: Concrete, Exterior Access Door
Patio/Porch: Covered, Deck, Front Porch, Patio
Pets Allowed: Cats OK, Dogs OK, Number Limit
Security: Smoke Detector(s)
Sewer: Public Sewer
Spa: Bath
Special View Info: Mountain(s)
Utilities: Cable Available, Electricity Connected, Internet Access (Wired), Natural Gas Connected
Water: Public
Window: Bay Window(s), Double Pane Windows, Egress Windows, Window Coverings, Window Treatments
Local Schools
High School: Ralston Valley
Middle School: Wayne Carle
Elementary School: Meiklejohn
School District: Jefferson County R-1
Listed By / Shown By
Listed By
Agency Name: RE/MAX Alliance - Olde Town
Agency Contact: karenlevine@remax.net,303-456-2115
Shown By
Agency Title: The Cutting Edge, Realtors
Agency Phone: (719) 999-5067
Estimate Your Payment
Estimated Payment
$ 5,430.93 per month $4,556.31 Principal & Interest $604.83 Property Tax $269.79 Homeowner's Insurance
13821 W 87th Drive | MLS# 2119314
This single family home located at 13821 W 87th Drive, Arvada, CO 80005 is currently listed for sale with an asking price of $925,000. This property was built in 2009 and has 4 bedrooms and 3 full baths with 3499 sq. ft. W 87th Drive is located in the Whisper Creek subdivision within the Jefferson County R-1 school district. Search Whisper Creek real estate on www.thecuttingedgerealtors.com today.