
BEDS3
BATHS2 full
SQUARE FEET1,684
MLS#5714060
STATUSActive
PROPERTY TYPEResidential - Single Family
SUBDIVISIONRuby Hill
SCHOOLDenver 1
Listing Courtesy of:
Loren Realty
Agency Contact: lorena@loren.homes,720-937-4012

Property Description
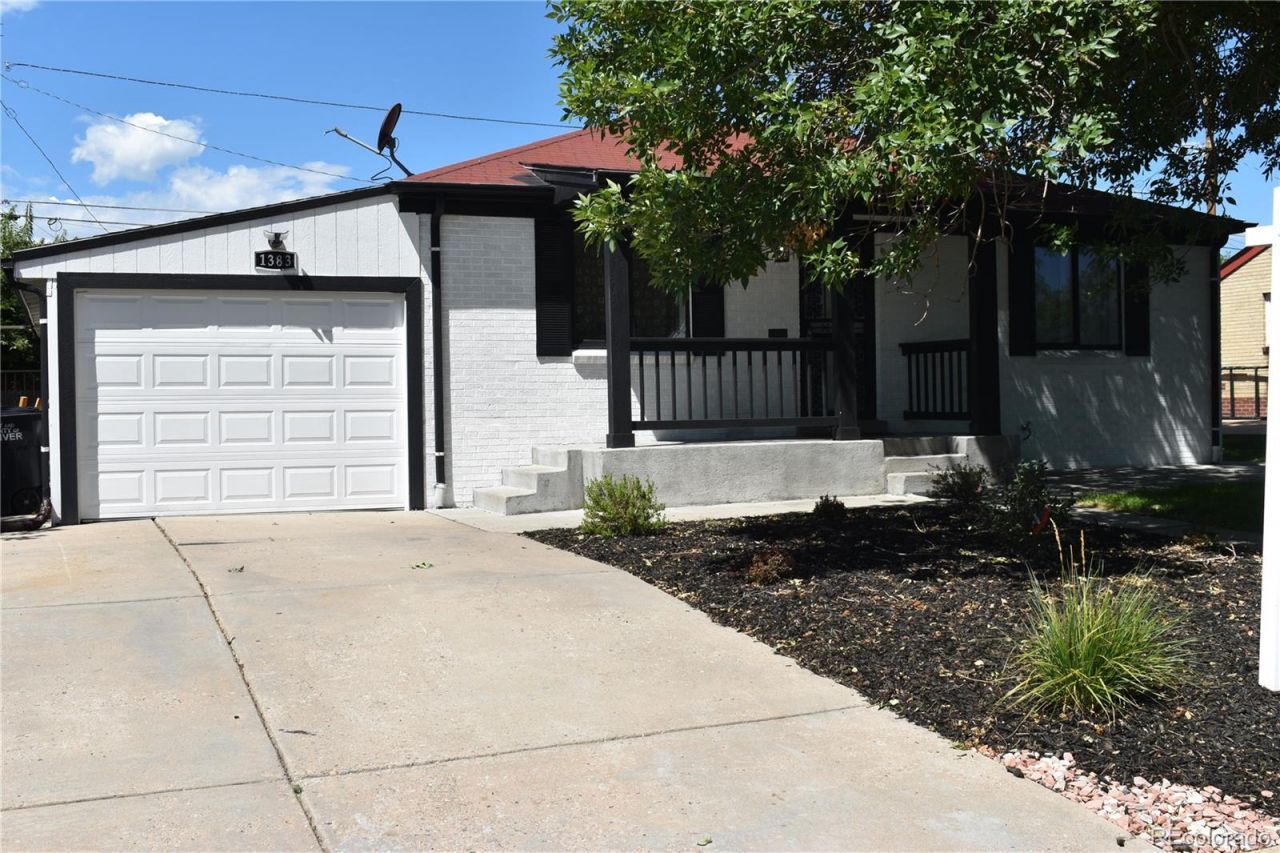
Welcome to this charming Ruby Hill home offering 3 bedrooms, 2 bathrooms, abundant natural light, and plenty of potential to make it your own. Fresh interior and exterior paint, select updated light fixtures, thoughtful improvements, and refreshed front landscaping give the home a bright, welcoming feel. The kitchen features new quartz countertops and stainless steel appliances.The finished basement provides valuable additional living space and offers the potential for more private or separate access, creating exciting possibilities for multigenerational living, extended family, guests, or added flexibility to fit your lifestyle.Step outside to a spacious backyard and expansive patio area with plenty of room to entertain, gather with family and friends, or simply enjoy Colorados beautiful weather. Select photos have been virtually staged to showcase the possibilities and help you envision how both the indoor and outdoor spaces could be transformed.Conveniently located in the Ruby Hill area with easy access to shopping, dining, schools, parks, public transportation, and major commuter routes. A wonderful opportunity to bring your vision to life and make this Denver home your own.
Property Features
Property Type: Residential - Single Family
Basement: Full
Cooling: None
Heating: Forced Air
Lot Size: 0.14 Acres
Roof Type: Shingle
Stories: 1.0
Taxes: $2,082
Year Built: 1954
Amenities
Ceiling Fan(s)
Eat-in Kitchen
Quartz Counters
Smoke Free
Feature Descriptions
Appliances: Dryer, Microwave, Range, Refrigerator, Washer
Baths 3/4: 1
Baths Full: 1
Baths Half: 0
Baths Total: 2
Exclusions: Staging items and sellers personal property.
Exterior: Brick
Flooring: Tile
Lot: Level
Parcel#: 5201-13-024
Sewer: Public Sewer
Local Schools
High School: Abraham Lincoln
Middle School: Strive Federal
Elementary School: Godsman
School District: Denver 1
Listed By / Shown By
Listed By
Agency Name: Loren Realty
Agency Contact: lorena@loren.homes,720-937-4012
Shown By
Agency Title: The Cutting Edge, Realtors
Agency Phone: (719) 999-5067
Estimate Your Payment
Estimated Payment
$ 2,703.94 per month $2,388.98 Principal & Interest $173.50 Property Tax $141.46 Homeowner's Insurance
1383 S Canosa Court | MLS# 5714060
This single family home located at 1383 S Canosa Court , Denver, CO 80219 is currently listed for sale with an asking price of $485,000. This property was built in 1954 and has 3 bedrooms and 2 full baths with 1684 sq. ft. S Canosa Court is located in the Ruby Hill subdivision within the Denver 1 school district. Search Ruby Hill real estate on www.thecuttingedgerealtors.com today.