
BEDS2
BATHS1 full 1 partial
SQUARE FEET746
MLS#9435147
STATUSActive
PROPERTY TYPEResidential - Condominium
SUBDIVISIONMeadow Hills
SCHOOLCherry Creek 5
Listing Courtesy of:
Premier Choice Realty, LLC
Agency Contact: 303-477-3343

Property Description
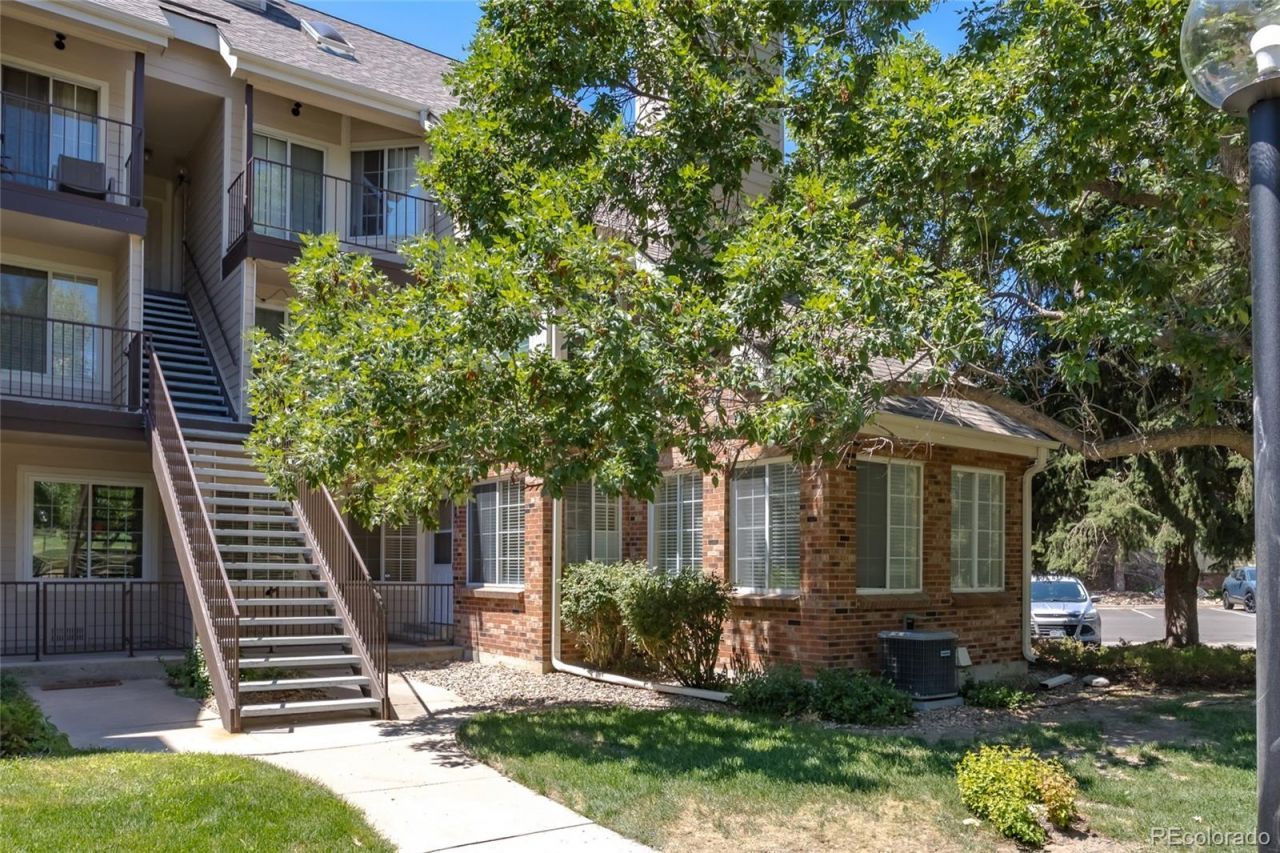
Welcome to this 2-bedroom, 1-bathroom condo in the sought-after Meadow Hills community. Step outside your front door and youll see the 5th fairway of Meadow Hills Golf Course. Just 1.2 miles to the Nine Mile RTD light rail station, under a mile to Hwy 225, and directly across from Cherry Creek Reservoir ? this location is hard to beat.Inside youll find an in-unit washer and dryer, a cozy wood-burning fireplace, and an attached garage with extra storage space. Enjoy your morning coffee on the covered patio.The Meadow Hills HOA includes access to a community clubhouse, pool, hot tub, and seasonal pond with the soothing sound of flowing water and Koi fish ? resort-style amenities right outside your door. With no stairs to navigate and low-maintenance living, this condo is move-in ready for its next owner.Homes in this complex dont last long ? schedule your showing today!
Property Features
Property Type: Residential - Condominium
Cooling: Central Air
Fireplaces: 1
Garage: 1 car attached
Heating: Forced Air
Roof Type: Composition
Stories: 1.0
Taxes: $1,679
Year Built: 1983
Amenities
Smoke Free
Tile Counters
Feature Descriptions
Appliances: Dishwasher, Disposal, Dryer, Microwave, Range, Washer
Association Amenities: Clubhouse, Garden Area, Pond Seasonal, Pool, Spa/Hot Tub
Baths 3/4: 0
Baths Full: 1
Baths Half: 1
Baths Total: 2
Exclusions: none
Exterior: Brick, Frame
Fireplace: Family Room
Flooring: Tile, Vinyl
HOA Fee: 505/ Monthly
Hot Tub: Yes
Parcel#: 032419601
Patio/Porch: Covered
Pets Allowed: Cats OK, Dogs OK
Sewer: Public Sewer
Special View Info: Golf Course
Local Schools
High School: Overland
Middle School: Prairie
Elementary School: Polton
School District: Cherry Creek 5
Listed By / Shown By
Listed By
Agency Name: Premier Choice Realty, LLC
Agency Contact: 303-477-3343
Shown By
Agency Title: The Cutting Edge, Realtors
Agency Phone: (719) 999-5067
Estimate Your Payment
Estimated Payment
$ 1,287.75 per month $1,083.66 Principal & Interest $139.92 Property Tax $64.17 Homeowner's Insurance
13833 E Lehigh Avenue, Unit D | MLS# 9435147
This condo located at 13833 E Lehigh Avenue, Unit D, Aurora, CO 80014 is currently listed for sale with an asking price of $220,000. This property was built in 1983 and has 2 bedrooms and 1 full and 1 partial baths with 746 sq. ft. E Lehigh Avenue, Unit D is located in the Meadow Hills subdivision within the Cherry Creek 5 school district. Search Meadow Hills real estate on www.thecuttingedgerealtors.com today.