
BEDS3
BATHS2 full
SQUARE FEET1,325
MLS#4552659
STATUSActive
PROPERTY TYPEResidential - Single Family
SUBDIVISIONNorth Range Village
SCHOOLSchool District 27-J
Listing Courtesy of:
Key Team Real Estate Corp.
Agency Contact: mandy@thekey.team,303-945-1141

Property Description
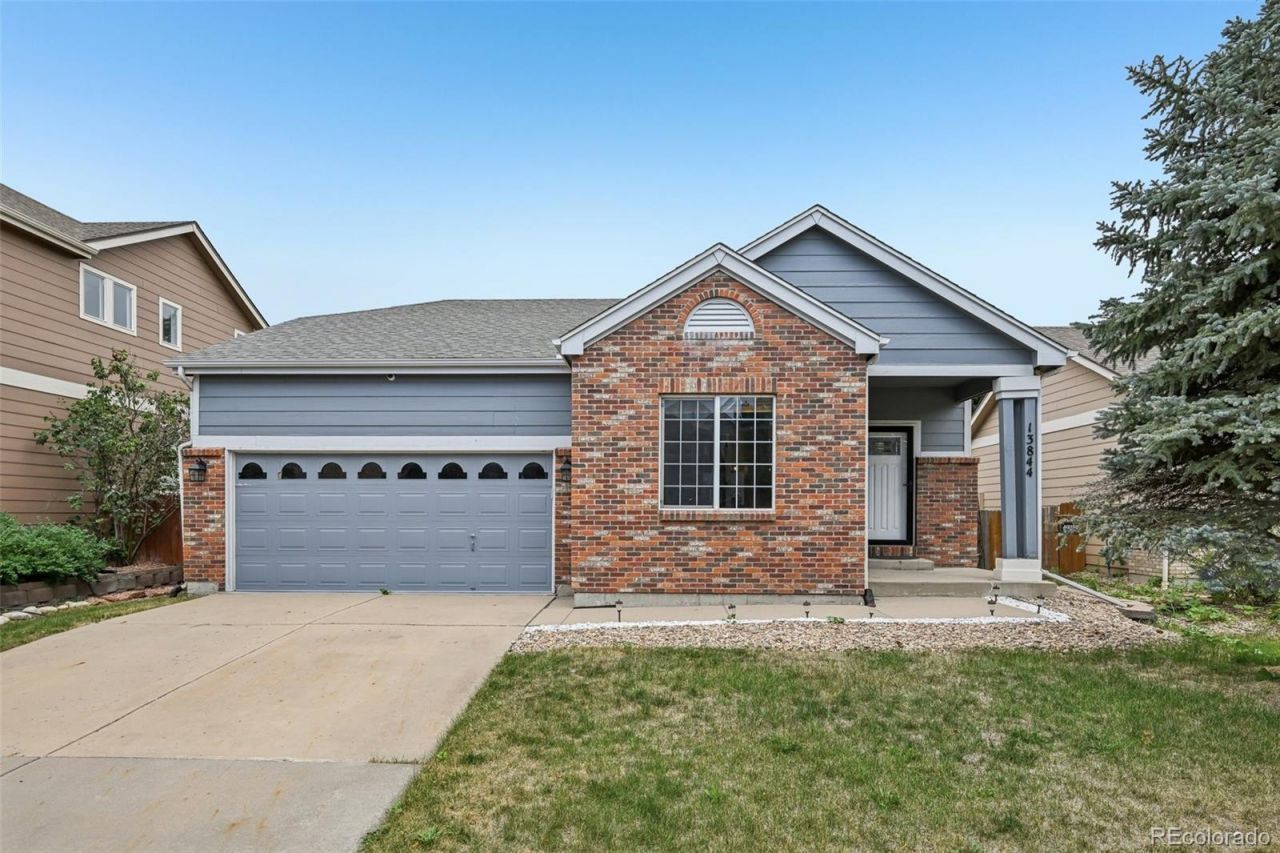
Welcome home to this beautifully updated ranch in Commerce City, where modern updates meet everyday comfort. From the moment you step inside, youll appreciate the bright, open floor plan, fresh finishes, and inviting living spaces designed for easy living. The spacious kitchen offers plenty of cabinet and counter space, making it the perfect place to cook, entertain, or gather with family and friends. The adjoining living and dining areas create a seamless flow, while the thoughtfully designed single level layout provides convenience with three bedrooms and two bathrooms. The primary suite offers a private retreat complete with its own en suite bath. Enjoy being just two blocks from the neighborhood park, perfect for morning walks, afternoons at the playground, or getting outside. Youre also just minutes from Bison Ridge Recreation Center, offering fitness facilities, a pool, sports courts, classes, and year-round activities. With easy access to shopping, dining, schools, E-470, and DIA, commuting and everyday errands are a breeze.
Property Features
Property Type: Residential - Single Family
Cooling: Central Air
Fireplaces: 1
Garage: 2 car attached
Heating: Forced Air
Lot Size: 0.13 Acres
Roof Type: Composition
Stories: 1.0
Taxes: $5,027
Year Built: 2001
Feature Descriptions
Appliances: Dishwasher, Dryer, Microwave, Oven, Refrigerator, Washer
Baths 3/4: 0
Baths Full: 2
Baths Half: 0
Baths Total: 2
Days on Site: 51
Exclusions: Staging items and sellers personal property
Exterior: Frame
Fireplace: Living Room
Parcel#: R0124770
Patio/Porch: Front Porch, Patio
Sewer: Public Sewer
Water: Public
Local Schools
High School: Prairie View
Middle School: Prairie View
Elementary School: Turnberry
School District: School District 27-J
Listed By / Shown By
Listed By
Agency Name: Key Team Real Estate Corp.
Agency Contact: mandy@thekey.team,303-945-1141
Shown By
Agency Title: The Cutting Edge, Realtors
Agency Phone: (719) 999-5067
Estimate Your Payment
Estimated Payment
$ 2,636.31 per month $2,093.44 Principal & Interest $418.92 Property Tax $123.96 Homeowner's Insurance
13844 E 105th Avenue | MLS# 4552659
This single family home located at 13844 E 105th Avenue, Commerce City, CO 80022 is currently listed for sale with an asking price of $425,000. This property was built in 2001 and has 3 bedrooms and 2 full baths with 1325 sq. ft. E 105th Avenue is located in the North Range Village subdivision within the School District 27-J school district. Search North Range Village real estate on www.thecuttingedgerealtors.com today.